Dreaming of country living without sacrificing convenience? Set on a private, 2.17-acre lot with a fully-fenced backyard, just 4 km from Shelburne, this meticulously maintained all-brick bungalow with a two-car garage offers the perfect blend of comfort, space, and lifestyle. Pride of ownership shines throughout, from the inviting living room with a cozy corner fireplace to the stunning open-concept designer kitchen, spacious dining area, and main-floor family room. The primary bedroom features an updated 3-piece ensuite, while the fully finished lower level offers a large recreation room, fourth bedroom, 3-piece bath, potential fifth bedroom, and a spacious laundry & storage room. Recent updates include the fence, natural gas service inside and out, newer windows, broadloom, freshly painted interior, and pool heater. Step outside and enjoy the best of country living with your fur friends, kids, family & friends! With an invisible dog fence, mature trees, breathtaking sunset views, a two-tiered deck, and an above-ground pool. Located minutes from Shelburne Golf & Country Club and close to the amenities of Shelburne and Orangeville, this desirable Melancthon location offers the perfect balance of rural tranquility, recreation, and everyday convenience.
For sale
C$1,149,900
516490 County Road 124, Melancthon, ON L9V 1V3
5beds
3baths
Single Family Residence
Built in ----
2.19 Acres Lot
$-- Zestimate®
C$--/sqft
C$-- HOA
What's special
Fully-fenced backyardAll-brick bungalowTwo-car garageCozy corner fireplaceStunning open-concept designer kitchenSpacious dining areaMain-floor family room
- 53 days |
- 30 |
- 3 |
Zillow last checked:
Listing updated:
Listed by:
COLDWELL BANKER THE REAL ESTATE CENTRE
Source: TRREB,MLS®#: X13477646 Originating MLS®#: Toronto Regional Real Estate Board
Originating MLS®#: Toronto Regional Real Estate BoardFacts & features
Interior
Bedrooms & bathrooms
- Bedrooms: 5
- Bathrooms: 3
Primary bedroom
- Level: Main
- Dimensions: 4.45 x 3.62
Bedroom 2
- Level: Main
- Dimensions: 3.4 x 3.18
Bedroom 3
- Level: Main
- Dimensions: 3.68 x 3.18
Bedroom 4
- Level: Lower
- Dimensions: 3.04 x 4.83
Bedroom 5
- Level: Lower
- Dimensions: 4.75 x 4.83
Dining room
- Level: Main
- Dimensions: 2.71 x 3.62
Family room
- Level: Main
- Dimensions: 4.37 x 3.96
Great room
- Level: Lower
- Dimensions: 4.25 x 7.23
Kitchen
- Level: Main
- Dimensions: 4.42 x 3.93
Living room
- Level: Main
- Dimensions: 4.79 x 4.27
Office
- Level: Lower
- Dimensions: 3.45 x 2.95
Utility room
- Level: Lower
- Dimensions: 3.91 x 7.23
Heating
- Forced Air, Gas
Cooling
- Central Air
Appliances
- Included: Built-In Oven, Water Heater Owned, Water Purifier, Water Treatment
Features
- Primary Bedroom - Main Floor
- Basement: Full,Finished
- Has fireplace: Yes
Interior area
- Living area range: 1500-2000 null
Video & virtual tour
Property
Parking
- Total spaces: 10
- Parking features: Front Yard Parking, Garage Door Opener
- Has garage: Yes
Features
- Patio & porch: Deck
- Exterior features: Canopy, Privacy
- Has private pool: Yes
- Pool features: Above Ground
Lot
- Size: 2.19 Acres
- Features: Fenced Yard, Golf, School Bus Route, Rec./Commun.Centre, Skiing, Library
Details
- Parcel number: 341370072
Construction
Type & style
- Home type: SingleFamily
- Architectural style: Bungalow-Raised
- Property subtype: Single Family Residence
Materials
- Brick
- Foundation: Concrete
- Roof: Asphalt Shingle
Utilities & green energy
- Sewer: Septic
- Water: Drilled Well
- Utilities for property: Cell Services, Garbage Pickup, Internet High Speed, Recycling Pickup, Natural Gas On Road
Community & HOA
Community
- Security: Smoke Detector(s), Carbon Monoxide Detector(s)
Location
- Region: Melancthon
Financial & listing details
- Annual tax amount: C$4,337
- Date on market: 6/23/2026
Price history
Price history is unavailable.
Public tax history
Tax history is unavailable.
Climate risks
Neighborhood: L9V
Nearby schools
GreatSchools rating
No schools nearby
We couldn't find any schools near this home.
- C$1,899,9995 bd4 ba-- sqft585437 County Road 17, Melancthon, ON L9V1Z1For Sale

- C$979,9003 bd2 ba-- sqft517021 County Road 124 Rd, Melancthon, ON L9V1V4For Sale
- C$3,6503 bd3 ba-- sqft516354 County Road 124, Melancthon, ON L9V1V3For Rent
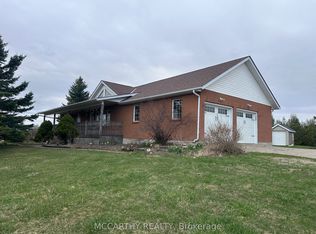
- C$1,399,0004 bd4 ba3.7k sqft2 Ashlea Ln, Melancthon, ON L9V3M9For Sale

- C$1,499,9005 bd3 ba-- sqft9 Oldfield Ct, Melancthon, ON L9V3G7For Sale
- C$1,499,9006 bd5 ba-- sqft8 Prentis Ct, Melancthon, ON L9V3M9New Construction
- C$1,399,9004 bd3 ba-- sqft537266 Main St, Melancthon, ON L0N1J0New Construction
- C$4,999,00025 sqft537086 Main St, Melancthon, ON L9V1X6Lot/Land
Similar homes
- C$979,9003 bd2 ba-- sqft517021 County Road 124 Rd, Melancthon, ON L9V 1V4For SaleMLS ID #X13056934, RE/MAX REAL ESTATE CENTRE INC.. TRREB
- C$1,279,0005 bd3 ba-- sqft29 Church St, Melancthon, ON L9V 3G1For Sale
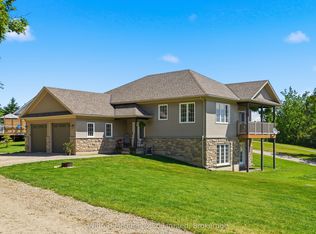 MLS ID #X13455100, Wilfred McIntee & Co Limited. TRREB
 - C$1,399,0004 bd4 ba-- sqft514164 2nd Line, Amaranth, ON L9W 0S5For Sale
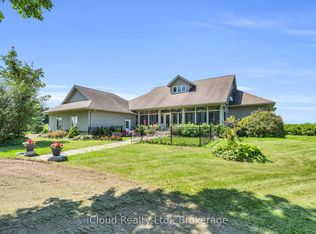 MLS ID #X13662958, iCloud Realty Ltd.. TRREB
 - C$1,099,9995 bd3 ba-- sqft8977 Boyne River Rd, Adjala Tosorontio, ON L0M 1J0For Sale
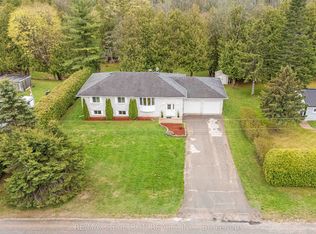 MLS ID #N13453264, RE/MAX REALTRON REALTY INC.. TRREB
 - C$989,0003 bd3 ba-- sqft8 Lloyds Traverse Cres, Mulmur, ON L9V 3H6For SaleMLS ID #X13636444, RE/MAX HALLMARK CHAY REALTY. TRREB
- C$979,9005 bd2 ba-- sqft10 Campbell Rd, Mono, ON L9W 5R4For SaleMLS ID #X13648206, ONE PERCENT REALTY LTD.. TRREB
- C$1,149,9003 bd2 ba-- sqft3 Laela Cres, Mulmur, ON L9V 2V7For SaleMLS ID #X13425610, COLDWELL BANKER RONAN REALTY. TRREB
- C$1,599,9993 bd3 ba-- sqft676600 Centre Rd, Mulmur, ON L9V 0E1For SaleMLS ID #X13503490, COLDWELL BANKER THE REAL ESTATE CENTRE. TRREB
- C$949,9004 bd4 ba-- sqft503 Wansbrough Way, Shelburne, ON L9V 2S6For SaleMLS ID #X13479168, Chad Harmer, Salesperson. TRREB
- C$689,9006 bd3 ba-- sqft19 Addeson St, Melancthon, ON L9V 3E9For SaleMLS ID #X13506984, RE/MAX HALLMARK CHAY REALTY. TRREB
- C$1,099,0005 bd4 ba-- sqft59 Dekker St, Adjala Tosorontio, ON L0M 1J0For SaleMLS ID #N13550236, RE/MAX HALLMARK CHAY REALTY. TRREB
- C$1,489,9004 bd3 ba-- sqft877065 5th Line E, Mulmur, ON L9V 0K3For SaleMLS ID #X13486696, RE/MAX HALLMARK CHAY REALTY. TRREB
- C$899,9994 bd2 ba-- sqft393519 County Road 12, Amaranth, ON L9W 0N1For SaleMLS ID #X13603772, ROYAL LEPAGE RCR REALTY. TRREB
- C$799,9995 bd4 ba-- sqft666 Hammond St, Shelburne, ON L9V 3S2For SaleMLS ID #X13615840, RE/MAX REALTY SPECIALISTS INC.. TRREB
- C$1,499,9004 bd4 ba-- sqft834603 4th Line, Amaranth, ON L9W 0P1For SaleMLS ID #X13604408, ROYAL LEPAGE MEADOWTOWNE REALTY. TRREB
- C$729,0004 bd3 ba-- sqft681170 Side Road 260, Melancthon, ON L9V 2M8For SaleMLS ID #X13495778, COLDWELL BANKER RONAN REALTY. TRREB
- C$1,180,0005 bd4 ba-- sqft77 McMaster Rd, Orangeville, ON L9W 5K8For SaleMLS ID #W13615120, RE/MAX REALTY SPECIALISTS INC.. TRREB
- C$744,9004 bd3 ba-- sqft572 Simon St, Shelburne, ON L9V 3P6For SaleMLS ID #X13621820, HOMELIFE/MIRACLE REALTY LTD. TRREB
- C$1,149,9004 bd3 ba-- sqft23 Clarke Ave, Orangeville, ON L9W 1J5For SaleMLS ID #W13534286, RE/MAX REAL ESTATE CENTRE INC.. TRREB
- C$1,460,0004 bd3 ba-- sqft286194 County Road 10, Mono, ON L9W 6P6For SaleMLS ID #X13585978, REMAX YOUR COMMUNITY REALTY. TRREB
