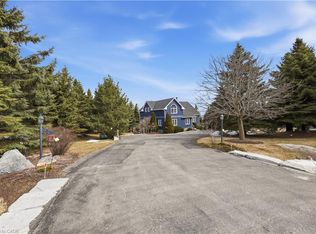
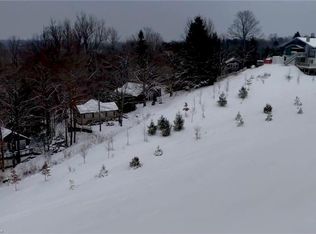
Welcome to this thoughtfully updated home perched at the top of Mansfield Ski Club in one of the area's most desirable pockets of homes! Whether you're looking for a full-time residence or the ultimate four-season retreat, this property offers the perfect blend of lifestyle and comfort with true ski-in/ski-out convenience. The backyard is nothing short of spectacular, featuring breathtaking views across the rolling hills of Mulmur, multiple outdoor entertaining spaces, a custom gazebo, and an upper deck designed to take full advantage of the scenery. Even from the kitchen, you'll enjoy picturesque views that change beautifully with the seasons. Inside, the open-concept living space is warm and inviting, anchored by a cozy wood-burning stove that complements the updated kitchen and beautifully renovated bathrooms. The finished walkout basement extends the living space with a second fireplace, full bathroom, and direct access to the incredible backyard, making this a home that's equally suited for entertaining, relaxing, and embracing the four-season lifestyle that Mansfield is known for! Features: Update Centennial Windows and Doors Transferable Lifetime Warranty, New Kitchen(2016), Updated Bathrooms(2015), Updated Laundry Room(2017), Updated Bedroom Flooring (2022), Finished Basement Living Space(2022), New Basement Bathroom(2024), Outdoor Living Has Been Equally Enhanced With a Rear deck(2015), Driveway Resurfaced(2024), Front Deck (2019), Rear Patio Stone Landscaping (2016), Stunning Patio Stone Entertaining Area with Gazebo 2023), Patio Steps (2019), PVC Privacy Fencing (2014), Armour Stone Landscaping Along the Driveway(2023), Creating a Beautiful and Functional Exterior Perfect for Relaxing and Entertaining.
For sale
C$989,000
8 Lloyds Traverse Cres, Mulmur, ON L9V 3H6
3beds
3baths
Single Family Residence
Built in ----
1.3 Acres Lot
$-- Zestimate®
C$--/sqft
C$-- HOA
What's special
Multiple outdoor entertaining spacesCustom gazeboOpen-concept living spaceCozy wood-burning stoveUpdated kitchenBeautifully renovated bathrooms
- 52 days
- 8
- 0
Zillow last checked:
Listing updated:
Listed by:
RE/MAX HALLMARK CHAY REALTY
Source: TRREB,MLS®#: X13636444 Originating MLS®#: Toronto Regional Real Estate Board
Originating MLS®#: Toronto Regional Real Estate BoardFacts & features
Interior
Bedrooms & bathrooms
- Bedrooms: 3
- Bathrooms: 3
Primary bedroom
- Level: Upper
- Dimensions: 3.33 x 4.06
Bedroom
- Level: Upper
- Dimensions: 4.01 x 2.64
Bedroom 2
- Level: Upper
- Dimensions: 3.63 x 4.06
Bathroom
- Level: Main
- Dimensions: 2.34 x 1.57
Bathroom
- Level: Upper
- Dimensions: 1.57 x 3
Bathroom
- Level: Basement
- Dimensions: 2.39 x 2.24
Kitchen
- Level: Main
- Dimensions: 3.61 x 3.91
Laundry
- Level: Basement
- Dimensions: 2.21 x 2.31
Living room
- Level: Main
- Dimensions: 4.11 x 8.26
Recreation
- Level: Basement
- Dimensions: 7.8 x 4.17
Heating
- Forced Air, Gas
Cooling
- Central Air
Features
- Basement: Finished with Walk-Out,Full
- Has fireplace: Yes
- Fireplace features: Propane, Wood Burning
Interior area
- Living area range: 1100-1500 null
Video & virtual tour
Property
Parking
- Total spaces: 10
- Parking features: Private Double
Features
- Stories: 2
- Patio & porch: Porch
- Exterior features: Landscaped, Year Round Living
- Pool features: None
Lot
- Size: 1.3 Acres
- Features: Clear View, Skiing, School Bus Route
- Topography: Open Space,Hillside
Details
- Additional structures: Shed
- Parcel number: 341140229
- Other equipment: Sump Pump
Construction
Type & style
- Home type: SingleFamily
- Property subtype: Single Family Residence
Materials
- Wood
- Foundation: Poured Concrete
- Roof: Asphalt Shingle
Utilities & green energy
- Sewer: Septic
Community & HOA
Location
- Region: Mulmur
Financial & listing details
- Annual tax amount: C$5,629
- Date on market: 8/4/2026
Price history
Price history is unavailable.
Public tax history
Tax history is unavailable.
Climate risks
Neighborhood: L9V
Nearby schools
GreatSchools rating
No schools nearby
We couldn't find any schools near this home.
Similar homes
- C$949,9004 bd3 ba-- sqft42 Mountainview Rd, Mulmur, ON L9V 3H5For Sale
 MLS ID #X13753704, RE/MAX HALLMARK CHAY REALTY. TRREB
 - C$850,0004 bd2 ba-- sqft61 Pine River Cres, Mulmur, ON L9V 3H3For Sale
 MLS ID #X13728138, RE/MAX HALLMARK CHAY REALTY. TRREB
 - C$880,0003 bd3 ba-- sqft6 Maes Cres, Mulmur, ON L9V 3H7For Sale
 MLS ID #X13725794, RE/MAX HALLMARK CHAY REALTY. TRREB
 - C$1,039,0005 bd4 ba-- sqft59 Dekker St, Adjala Tosorontio, ON L0M 1J0For Sale
 MLS ID #N13825086, RE/MAX HALLMARK CHAY REALTY. TRREB
