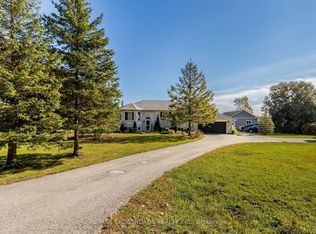
Located in a welcoming community in Mulmur, this property puts year-round recreation right at your fingertips - with easy access to skiing, biking, hiking trails, and everything the area is known for. It's an ideal setting for those who value an active outdoor lifestyle while still enjoying the comfort of a close-knit neighbourhood.The home is designed with practicality in mind. The main entrance provides the perfect drop zone for outdoor gear, plus a versatile bonus room ready to be shaped to your needs - storage, workshop, studio, or additional living space. Upstairs, an updated kitchen offers generous prep space and flows into a cozy living room anchored by a wood stove, creating a warm and inviting heart of the home. The upper level is completed by three well-sized bedrooms, comfortably accommodating family or guests. Set within a charming enclave of homes, within walking distance to the Mansfield Ski Club, this property delivers a balance of function, comfort, and lifestyle in one of the area's most appealing communities! AirBNB Potential as it is so close to the Mansfield Ski Hill and to all that Mulmur has to offer and has a separate entrance into the lower level!! Inlaw Suite potential as well!
For sale
C$949,900
42 Mountainview Rd, Mulmur, ON L9V 3H5
4beds
3baths
Single Family Residence
Built in ----
1.2 Acres Lot
$-- Zestimate®
C$--/sqft
C$-- HOA
What's special
Versatile bonus roomThree well-sized bedrooms
- 9 days
- 13
- 0
Zillow last checked:
Listing updated:
Listed by:
RE/MAX HALLMARK CHAY REALTY
Source: TRREB,MLS®#: X13753704 Originating MLS®#: Toronto Regional Real Estate Board
Originating MLS®#: Toronto Regional Real Estate BoardFacts & features
Interior
Bedrooms & bathrooms
- Bedrooms: 4
- Bathrooms: 3
Primary bedroom
- Level: Upper
- Dimensions: 3.68 x 5.41
Bedroom
- Level: Main
- Dimensions: 4.67 x 2.26
Bedroom 2
- Level: Upper
- Dimensions: 5.16 x 3.4
Bedroom 3
- Level: Upper
- Dimensions: 5.21 x 3.81
Bathroom
- Level: Upper
- Dimensions: 3.35 x 3.61
Bathroom
- Level: Lower
- Dimensions: 2.13 x 1.42
Bathroom
- Level: Main
- Dimensions: 1.7 x 1.37
Exercise room
- Level: Lower
- Dimensions: 6.88 x 6.68
Kitchen
- Level: Main
- Dimensions: 3.02 x 4.06
Laundry
- Level: Main
- Dimensions: 1.52 x 1.7
Living room
- Level: Main
- Dimensions: 7.82 x 6.02
Other
- Level: Lower
- Dimensions: 5.64 x 3.66
Heating
- Baseboard, Electric
Cooling
- None
Appliances
- Included: Water Heater, Water Heater Owned
Features
- Basement: Other
- Has fireplace: Yes
- Fireplace features: Wood Burning
Interior area
- Living area range: 1500-2000 null
Video & virtual tour
Property
Parking
- Total spaces: 10
- Parking features: Private
Features
- Stories: 2
- Pool features: None
- Has view: Yes
- View description: Panoramic
- Waterfront features: None
Lot
- Size: 1.2 Acres
- Features: Irregular Lot
- Topography: Hilly,Wooded/Treed
Details
- Parcel number: 341130091
Construction
Type & style
- Home type: SingleFamily
- Property subtype: Single Family Residence
Materials
- Board & Batten
- Foundation: Poured Concrete
- Roof: Asphalt Shingle
Utilities & green energy
- Sewer: Septic
- Water: Dug Well
Community & HOA
Location
- Region: Mulmur
Financial & listing details
- Annual tax amount: C$4,662
- Date on market: 9/8/2026
Price history
Price history is unavailable.
Public tax history
Tax history is unavailable.
Climate risks
Neighborhood: L9V
Nearby schools
GreatSchools rating
No schools nearby
We couldn't find any schools near this home.

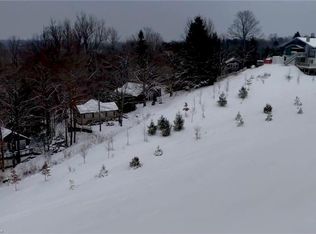
Similar homes
- C$850,0004 bd2 ba-- sqft61 Pine River Cres, Mulmur, ON L9V 3H3For Sale
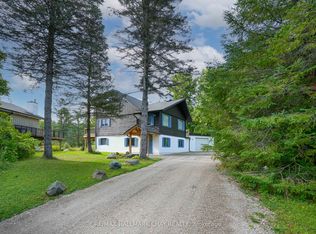 MLS ID #X13728138, RE/MAX HALLMARK CHAY REALTY. TRREB
 - C$989,0003 bd3 ba-- sqft8 Lloyds Traverse Cres, Mulmur, ON L9V 3H6For Sale
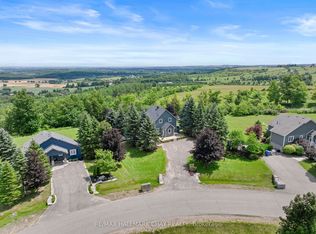 MLS ID #X13636444, RE/MAX HALLMARK CHAY REALTY. TRREB
 - C$880,0003 bd3 ba-- sqft6 Maes Cres, Mulmur, ON L9V 3H7For Sale
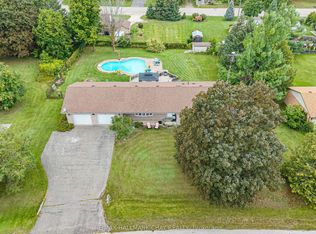 MLS ID #X13725794, RE/MAX HALLMARK CHAY REALTY. TRREB
 - C$929,0004 bd2 ba-- sqft7093 Concession Rd #3, Adjala Tosorontio, ON L0M 1M0For Sale
 MLS ID #N13717804, RE/MAX CROSSROADS REALTY INC.. TRREB
