Perched high atop the rolling hills of Mulmur, this exceptional 20-acre south-facing retreat offers a rare blend of upscale Nordic-inspired design, modern comforts, and breathtaking countryside views, just 1.5 hours from Toronto. Built in 2013, the thoughtfully designed split-level residence features two bedrooms, one beautifully appointed bathroom, radiant heated floors, and a charming wood-burning stove, creating an inviting atmosphere in every season. The open-concept layout is filled with natural light, showcasing the surrounding landscape from every angle. Recently enhanced with a number of quality upgrades, the home features a fully renovated shower, updated fixtures and designer lighting throughout, delivering a fresh, refined aesthetic. Enjoy added peace of mind with a new water softener, UV water purification system, and reverse osmosis (RO) system, providing an elevated level of water quality and comfort. Whether you're searching for a sophisticated full-time residence, a peaceful downsizing opportunity, a retirement retreat, or an exclusive weekend escape, this property offers the perfect balance of privacy and lifestyle. Enjoy easy access to area ski clubs, hiking and cycling trails, and the incredible four-season recreation Mulmur is known for. The property is exceptionally well equipped with a large heated workshop, ideal for hobbyists, tradespeople, or creative pursuits, along with an expansive drive shed offering excellent storage for equipment, recreational vehicles, and outdoor toys. Ample parking and open outdoor space make entertaining family and friends effortless. Experience quiet evenings by the fire, spectacular golden sunsets, and endless star-filled skies. A truly rare opportunity to own a private 20-acre country sanctuary where contemporary comfort meets the beauty of nature. This is elevated country living at its finest.
For sale
C$1,088,000
837177 4th Line E, Mulmur, ON L9V 0J3
2beds
2baths
Single Family Residence
Built in ----
20 Square Feet Lot
$-- Zestimate®
C$--/sqft
C$-- HOA
What's special
Upscale nordic-inspired designModern comfortsBreathtaking countryside viewsThoughtfully designed split-level residenceTwo bedroomsBeautifully appointed bathroomRadiant heated floors
- 11 hours
- 0
- 0
Zillow last checked:
Listing updated:
Listed by:
RARE REAL ESTATE
Source: TRREB,MLS®#: X14140892 Originating MLS®#: Toronto Regional Real Estate Board
Facts & features
Interior
Bedrooms & bathrooms
- Bedrooms: 2
- Bathrooms: 2
Primary bedroom
- Level: Second
- Dimensions: 5.05 x 4.02
Bedroom 2
- Level: Second
- Dimensions: 4.1 x 3.61
Dining room
- Level: Main
- Dimensions: 4.4 x 2.49
Kitchen
- Level: Main
- Dimensions: 5.16 x 3.02
Living room
- Level: Main
- Dimensions: 5.15 x 4.4
Other
- Level: Main
- Dimensions: 8.12 x 4.44
Other
- Level: Ground
- Dimensions: 7.85 x 6.99
Heating
- Radiant, Propane
Cooling
- None
Appliances
- Included: Water Heater
Features
- Workbench
- Flooring: Carpet Free
- Basement: None
- Has fireplace: Yes
- Fireplace features: Free Standing, Wood Burning Stove
Interior area
- Living area range: 1100-1500 null
Video & virtual tour
Property
Parking
- Total spaces: 11
- Parking features: Private, Garage Door Opener
- Has garage: Yes
Features
- Patio & porch: Patio
- Exterior features: Year Round Living
- Pool features: None
- Has view: Yes
- View description: Hills, Meadow, Panoramic, Trees/Woods
Lot
- Size: 20 Square Feet
- Features: School Bus Route, Skiing, Rectangular Lot
- Topography: Open Space
Details
- Additional structures: Workshop, Drive Shed
- Parcel number: 341130186
Construction
Type & style
- Home type: SingleFamily
- Architectural style: Bungalow
- Property subtype: Single Family Residence
Materials
- Board & Batten
- Roof: Metal
Utilities & green energy
- Sewer: Septic
- Water: Drilled Well
Community & HOA
Location
- Region: Mulmur
Financial & listing details
- Annual tax amount: C$3,792
- Date on market: 11/2/2026
Price history
Price history is unavailable.
Public tax history
Tax history is unavailable.
Climate risks
Neighborhood: L9V
Nearby schools
GreatSchools rating
No schools nearby
We couldn't find any schools near this home.
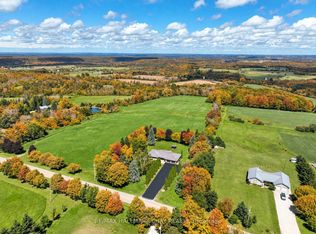
Similar homes
- C$989,0003 bd3 ba-- sqft8 Lloyds Traverse Cres, Mulmur, ON L9V 3H6For Sale
 MLS ID #X13636444, RE/MAX HALLMARK CHAY REALTY. TRREB
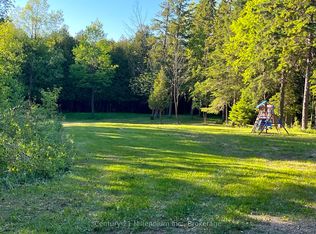
- C$949,9004 bd3 ba-- sqft42 Mountainview Rd, Mulmur, ON L9V 3H5For Sale
 MLS ID #X13753704, RE/MAX HALLMARK CHAY REALTY. TRREB
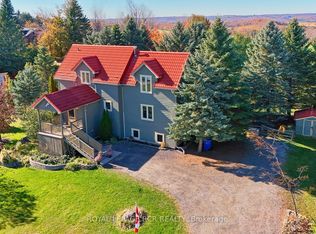
- C$1,050,0004 bd3 ba-- sqft958375 7th Line E, Mulmur, ON L9V 0M9For Sale
 MLS ID #X13804424, RE/MAX HALLMARK CHAY REALTY. TRREB
- C$1,299,9004 bd3 ba2.3k sqft9 Oldfield Ct, Melancthon, ON L9V 3G7For Sale
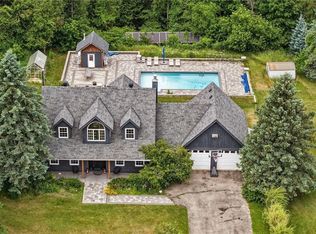 MLS ID #40873670, Waji Ali, Salesperson, ROYAL LEPAGE CERTIFIED REALTY. ITSO
