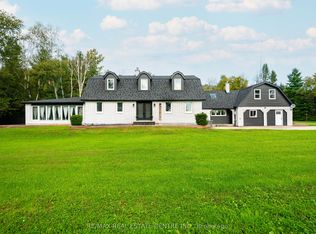
This exceptional opportunity for multi-generational living, income potential, and lifestyle all in one. Set on a beautifully sized 1-acre lot, this fully renovated and beautifully landscaped home offers breathtaking panoramic views stretching from the ski hills to Georgian Bay-creating a truly unmatched backdrop year-round including the sunrise in the morning from the back deck. Some upgrades include a newly paved driveway with ample parking, double car garage with insulated floor, and a 40 x 23 x 16 coverall shop-ideal for vehicles or storing recreational equipment. Thoughtfully updated throughout, the home features an oversized kitchen with quartz countertops, a large island, and seamless flow into the main living space. Hardwood flooring, a cozy wood-burning fireplace, and updated finishes bring warmth and functionality to the main level with triple pain windows, while a maintenance-free composite deck with propane BBQ hookup extends your living space outdoors. Designed with multi-generational families in mind, this home offers incredible flexibility with a fully finished walk-out basement featuring over 1,450 sq. ft of additional living space. Complete with a separate entrance, kitchen, bedroom, and living area, it's perfectly suited for in-laws, extended family, or those looking to generate consistent rental income while maintaining privacy. The main living spaces are bright and inviting, seamlessly connecting to the outdoors where you can take in the stunning natural surroundings. Ideally located just approximately 12 minutes to Wasaga Beach, 20 minutes to Collingwood and 30 min to Blue Mountain, and 1 hr 10 min to the Greater Toronto Area, this property offers the perfect balance of peaceful living with convenient access to major hubs. A rare opportunity to secure a fully upgraded, versatile property in a sought-after four-season location-ideal for families, investors, or those looking to maximize both lifestyle and income potential. Homes virtually staged.
For sale
C$1,165,000
2219 County Road 42, Clearview, ON L0M 1S0
5beds
3baths
Single Family Residence
Built in ----
1.01 Acres Lot
$-- Zestimate®
C$--/sqft
C$-- HOA
What's special
Large islandHardwood flooringCozy wood-burning fireplaceStunning natural surroundings
- 162 days
- 6
- 0
Zillow last checked:
Listing updated:
Listed by:
RE/MAX WEST REALTY INC.
Source: TRREB,MLS®#: S13118768 Originating MLS®#: Toronto Regional Real Estate Board
Originating MLS®#: Toronto Regional Real Estate BoardFacts & features
Interior
Bedrooms & bathrooms
- Bedrooms: 5
- Bathrooms: 3
Primary bedroom
- Level: Second
- Dimensions: 4.55 x 4.08
Bedroom
- Level: Second
- Dimensions: 4.08 x 2.92
Bedroom
- Level: Basement
- Dimensions: 5.05 x 3.15
Bedroom
- Level: Main
- Dimensions: 4.38 x 4.12
Bedroom
- Level: Second
- Dimensions: 5.57 x 3.44
Other
- Level: Basement
- Dimensions: 8.55 x 1.27
Dining room
- Level: Main
- Dimensions: 5.94 x 3.39
Family room
- Level: Basement
- Dimensions: 5.86 x 5.28
Foyer
- Level: Main
- Dimensions: 4.12 x 4.04
Kitchen
- Level: Basement
- Dimensions: 4.76 x 4.48
Kitchen
- Level: Main
- Dimensions: 6.38 x 3.32
Laundry
- Level: Basement
- Dimensions: 4.5 x 2.22
Living room
- Level: Main
- Dimensions: 5.94 x 5.48
Recreation
- Level: Basement
- Dimensions: 7.84 x 3.97
Utility room
- Level: Basement
- Dimensions: 2.38 x 2.04
Heating
- Forced Air, Propane
Cooling
- Central Air
Appliances
- Included: Water Heater Owned, Water Treatment, Water Softener
Features
- Central Vacuum, In-Law Suite
- Flooring: Accessory Apartment
- Basement: Finished with Walk-Out,Full,Separate Entrance
- Has fireplace: Yes
- Fireplace features: Wood Burning Stove, Propane
Interior area
- Living area range: 2500-3000 null
Property
Parking
- Total spaces: 16
- Parking features: Garage Door Opener
- Has garage: Yes
Features
- Stories: 2
- Patio & porch: Deck, Patio
- Exterior features: Landscaped, Paved Yard
- Pool features: None
- Has view: Yes
- View description: Hills, Mountain(s), Panoramic, Valley, Lake
- Has water view: Yes
- Water view: Lake
- Waterfront features: None
Lot
- Size: 1.01 Acres
- Features: Clear View, School Bus Route, Library, Place Of Worship
Details
- Parcel number: 582160008
- Other equipment: Propane Tank, Sump Pump
Construction
Type & style
- Home type: SingleFamily
- Property subtype: Single Family Residence
Materials
- Brick, Aluminum Siding
- Foundation: Concrete Block
- Roof: Asphalt Shingle
Utilities & green energy
- Sewer: Septic
- Water: Drilled Well, Iron/Mineral Filter
Community & HOA
Location
- Region: Clearview
Financial & listing details
- Annual tax amount: C$5,383
- Date on market: 5/12/2026
Price history
Price history is unavailable.
Public tax history
Tax history is unavailable.
Climate risks
Neighborhood: L0M
Nearby schools
GreatSchools rating
No schools nearby
We couldn't find any schools near this home.
- C$999,9004 bd2 ba-- sqft2553 County Road 42 Rd, Clearview, ON L0M1S0For Sale

- C$1,999,0004 bd3 ba-- sqft2332 Centre Line Rd, Clearview, ON L0M1S0For Sale

- C$1,350,0003 bd1 ba-- sqft1943 Fairgrounds Rd S, Clearview, ON L0M1G0For Sale

- C$1,950,0005 bd2 ba-- sqft1617 County Road 42, Clearview, ON L0M1S0For Sale

Similar homes
- C$1,150,0005 bd4 ba-- sqft1595 County Road 42 Rd, Clearview, ON L0M 1S0For Sale
 MLS ID #S13532930, RE/MAX HALLMARK CHAY REALTY. TRREB
 - C$1,124,9004 bd4 ba-- sqft46 Francis St E, Clearview, ON L0M 1G0For Sale
 MLS ID #S13740442, RE/MAX HALLMARK CHAY REALTY. TRREB
 - C$1,125,0005 bd4 ba-- sqft2570 Creemore Ave, Clearview, ON L0M 1N0For Sale
 MLS ID #S13796472, RE/MAX REAL ESTATE CENTRE INC.. TRREB
 - C$1,435,0004 bd3 ba-- sqft5247 County Road 9 Rd, Clearview, ON L0M 1N0For Sale
 MLS ID #S13796868, RE/MAX HALLMARK CHAY REALTY. TRREB
