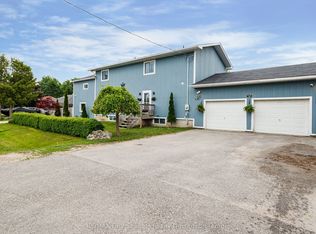
Welcome Home. Built in 2000 and beautifully renovated with a warm modern farmhouse feel, this stunning home is situated on nearly 1 acre just minutes to both Stayner and Creemore. Tucked more than 130 feet off the road at the end of a tree-lined driveway, the property offers almost 2,600 finished sq ft of living space, including a fully finished walk-up basement.The bright and inviting main floor features a gorgeous eat-in kitchen overlooking the partially fenced backyard and large deck - perfect for entertaining or quiet evenings at home. Spacious living room with custom built-ins, bonus main floor family room, and charming covered front porch add to the home's incredible character. Upstairs offers 3 generous bedrooms including a beautiful primary retreat complete with walk-in closet and stunning 5-piece ensuite bath as well as cute nook space - perfect for a small office. The finished basement with separate entrance offers excellent in-law potential with 2 additional bedrooms, full bathroom, living space, and heated floors. Outside, the detached 24 x 20 shop with full loft is ideal for storing toys, a workshop, gym, or the ultimate man cave. Additional features include hot tub, central air, large deck, upgraded light fixtures, carpet free living, stainless steel appliances, mudroom with custom built-in's and endless country charm just a short drive to town amenities.
For sale
C$1,150,000
1595 County Road 42 Rd, Clearview, ON L0M 1S0
5beds
4baths
Single Family Residence
Built in ----
0 Square Feet Lot
$-- Zestimate®
C$--/sqft
C$-- HOA
What's special
- 80 days
- 10
- 0
Zillow last checked:
Listing updated:
Listed by:
RE/MAX HALLMARK CHAY REALTY
Source: TRREB,MLS®#: S13532930 Originating MLS®#: Toronto Regional Real Estate Board
Originating MLS®#: Toronto Regional Real Estate BoardFacts & features
Interior
Bedrooms & bathrooms
- Bedrooms: 5
- Bathrooms: 4
Primary bedroom
- Level: Second
- Dimensions: 4.19 x 5.66
Bedroom 2
- Level: Second
- Dimensions: 4.24 x 3.15
Bedroom 3
- Level: Second
- Dimensions: 4.24 x 3.15
Bedroom 4
- Level: Basement
- Dimensions: 4.07 x 3.53
Bedroom 5
- Level: Basement
- Dimensions: 3.13 x 2.76
Bathroom
- Level: Basement
- Dimensions: 2.26 x 1.34
Bathroom
- Level: Main
- Dimensions: 1.62 x 1.54
Bathroom
- Level: Second
- Dimensions: 2.47 x 2.79
Bathroom
- Level: Second
- Dimensions: 2.21 x 1.39
Dining room
- Level: Main
- Dimensions: 4.19 x 3.68
Family room
- Level: Main
- Dimensions: 3.34 x 2.86
Kitchen
- Level: Main
- Dimensions: 4.19 x 3.45
Laundry
- Level: Basement
- Dimensions: 4.19 x 3.42
Living room
- Level: Main
- Dimensions: 4.28 x 4.09
Mud room
- Level: Main
- Dimensions: 3.54 x 2.96
Recreation
- Level: Basement
- Dimensions: 6.45 x 3.78
Heating
- Forced Air, Propane
Cooling
- Central Air
Appliances
- Included: Water Heater Owned, Water Softener
Features
- Central Vacuum, In-Law Capability, Separate Heating Controls, Storage
- Basement: Full,Finished,Separate Entrance,Walk-Up Access
- Has fireplace: No
Interior area
- Living area range: 1500-2000 null
Video & virtual tour
Property
Parking
- Total spaces: 8
- Parking features: Private, Private Triple, Garage Door Opener
- Has garage: Yes
Features
- Stories: 2
- Patio & porch: Deck, Porch
- Exterior features: Privacy, Year Round Living, Landscaped
- Pool features: None
- Has spa: Yes
- Spa features: Hot Tub
- Has view: Yes
- View description: Forest, Meadow, Trees/Woods, Skyline
- Waterfront features: None, River
Lot
- Size: 0 Square Feet
- Features: Clear View, Fenced Yard, Level, School Bus Route, Irregular Lot
Details
- Parcel number: 582360012
- Other equipment: Air Exchanger, Propane Tank, Sump Pump
Construction
Type & style
- Home type: SingleFamily
- Property subtype: Single Family Residence
Materials
- Board & Batten
- Foundation: Poured Concrete
- Roof: Asphalt Shingle
Utilities & green energy
- Sewer: Septic
Community & HOA
Community
- Security: Carbon Monoxide Detector(s), Smoke Detector(s)
Location
- Region: Clearview
Financial & listing details
- Annual tax amount: C$5,113
- Date on market: 7/7/2026
Price history
Price history is unavailable.
Public tax history
Tax history is unavailable.
Climate risks
Neighborhood: L0M
Nearby schools
GreatSchools rating
No schools nearby
We couldn't find any schools near this home.

Similar homes
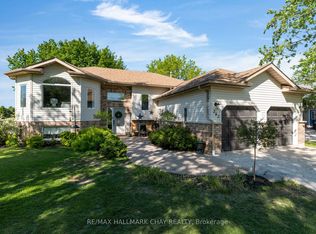
- C$849,9005 bd2 ba-- sqft282 Warrington Rd, Clearview, ON L0M 1S0For Sale
 MLS ID #S13758240, RE/MAX HALLMARK CHAY REALTY. TRREB
 - C$1,124,9004 bd4 ba-- sqft46 Francis St E, Clearview, ON L0M 1G0For Sale
 MLS ID #S13740442, RE/MAX HALLMARK CHAY REALTY. TRREB
 - C$795,0005 bd4 ba-- sqft228 Centre St, Clearview, ON L0M 1S0For Sale
 MLS ID #S13432986, RE/MAX Four Seasons Realty Limited. TRREB
 - C$834,9005 bd5 ba-- sqft215 Breton St, Clearview, ON L0M 1S0For Sale
 MLS ID #S13766068, RE/MAX HALLMARK CHAY REALTY. TRREB
