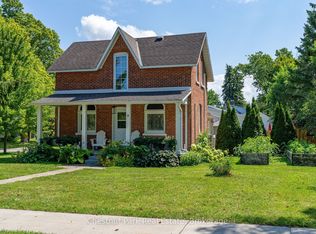
There are houses that simply belong to a place, and 243 Mill Street is woven into the history of Creemore. Standing proudly along one of the village's most iconic streets, this grand century home has been lovingly cared for and thoughtfully preserved, with the character, craftsmanship and presence that make homes of this era so special. Set on an exceptional 0.33-acre lot and offering just under 2,700 sq. ft. across 2.5 storeys, the home offers three bedrooms, two bathrooms and a generous third-floor attic loft with wonderful potential as a studio, home office or creative space. Beautiful original woodwork, a graceful staircase and banister, generous proportions and the craftsmanship of another era give the home a warmth and character that is increasingly rare. At the rear, a bright and welcoming extension creates a relaxed space for everyday living, with shiplap, open shelving and a beautifully finished pantry with vaulted ceiling and custom built-ins. Thoughtful updates have been made throughout while respecting the spirit of the original home, including restoration and painting of the exterior and front porch and updates to the roof, windows, soffit, fascia, downspouts, appliances, flooring and more. Outside, the generous property feels like a true extension of the home, with mature landscaping, a new deck and pergola, hot tub, fire pit and patio, garden shed and fully fenced yard. Just a short stroll from Creemore's shops, restaurants and cafés, 243 Mill Street offers a rare combination of space, character and village living, right in the heart of it all.
For sale
C$1,425,000
243 Mill St, Clearview, ON L0M 1G0
3beds
2baths
Single Family Residence
Built in ----
0.33 Acres Lot
$-- Zestimate®
C$--/sqft
C$-- HOA
What's special
Three bedroomsTwo bathroomsGenerous third-floor attic loftBeautiful original woodworkGraceful staircase and banisterGenerous proportionsBright and welcoming extension
- 10 hours
- 0
- 0
Zillow last checked:
Listing updated:
Listed by:
RE/MAX HALLMARK CHAY REALTY
Source: TRREB,MLS®#: S13764548 Originating MLS®#: Toronto Regional Real Estate Board
Originating MLS®#: Toronto Regional Real Estate BoardFacts & features
Interior
Bedrooms & bathrooms
- Bedrooms: 3
- Bathrooms: 2
Primary bedroom
- Level: Second
- Dimensions: 5.11 x 4.9
Bedroom 2
- Level: Second
- Dimensions: 2.95 x 4.1
Bedroom 3
- Level: Second
- Dimensions: 4 x 2.44
Other
- Level: Main
- Dimensions: 5.2 x 3.9
Family room
- Level: Main
- Dimensions: 5.5 x 4
Kitchen
- Level: Main
- Dimensions: 4 x 4.11
Living room
- Level: Main
- Dimensions: 3.7 x 4.9
Loft
- Level: Third
- Dimensions: 6.5 x 5.7
Office
- Level: Main
- Dimensions: 2.7 x 4
Pantry
- Level: Main
- Dimensions: 3.9 x 4.1
Heating
- Baseboard, Electric
Cooling
- Central Air
Appliances
- Included: Water Purifier
Features
- Basement: Full,Unfinished
- Has fireplace: No
Interior area
- Living area range: 2500-3000 null
Video & virtual tour
Property
Parking
- Total spaces: 6
Features
- Stories: 2.5
- Patio & porch: Deck, Patio, Porch
- Exterior features: Landscaped
- Pool features: None
- Has spa: Yes
- Spa features: Hot Tub
Lot
- Size: 0.33 Acres
- Features: Golf, Park, Skiing, School, Fenced Yard, River/Stream
Details
- Additional structures: Garden Shed
- Parcel number: 582200086
- Other equipment: Sump Pump
Construction
Type & style
- Home type: SingleFamily
- Property subtype: Single Family Residence
Materials
- Brick, Wood
- Foundation: Stone
- Roof: Asphalt Shingle
Utilities & green energy
- Sewer: Sewer
Community & HOA
Location
- Region: Clearview
Financial & listing details
- Annual tax amount: C$5,107
- Date on market: 9/10/2026
Price history
Price history is unavailable.
Public tax history
Tax history is unavailable.
Climate risks
Neighborhood: L0M
Nearby schools
GreatSchools rating
No schools nearby
We couldn't find any schools near this home.
Similar homes
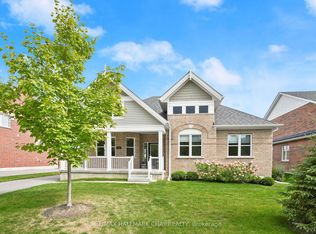
- C$1,350,0003 bd1 ba-- sqft1943 Fairgrounds Rd S, Clearview, ON L0M 1G0For Sale
 MLS ID #S13756422, Sotheby's International Realty Canada. TRREB
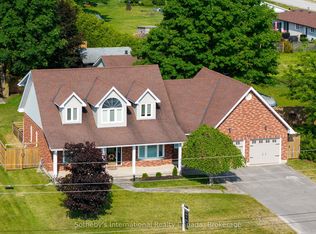
 - C$1,124,9004 bd4 ba-- sqft46 Francis St E, Clearview, ON L0M 1G0For Sale
 MLS ID #S13740442, RE/MAX HALLMARK CHAY REALTY. TRREB
 - C$749,9005 bd3 ba-- sqft2889 Fairgrounds Rd S, Clearview, ON L0M 1G0For Sale
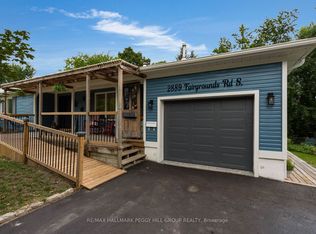 MLS ID #S13727268, RE/MAX HALLMARK PEGGY HILL GROUP REALTY. TRREB
 - C$1,499,9994 bd3 ba-- sqft1547 County Road 42 Rd, Clearview, ON L0M 1S0For Sale
 MLS ID #S13711302, Century 21 Millennium Inc.. TRREB
