Nostalgia with modern touches welcomes you to this century home. A fully fenced yard on a 53 ft x 167 ft property invites you outside to find your zen. For hot summer days, you have the option of an above-ground swimming pool, or you can enjoy your favorite hobbies in the 400 sq ft detached workshop, which includes separate 60 amp service and a natural gas heater. Presently, it's used as a hangout for band get-togethers for music enthusiasts. So many options to make it your own space. All Stainless Steel appliances adorn this newly renovated kitchen. Laundry and a Primary bedroom are on the MAIN floor. (Hot tub and dishwasher are as is ) Furnace (2019) Fence (2022) Hot Water on Demand (2023) Blown insulation in Attic (2024) Come make this house your home.
For sale
C$799,999
8128 Main Rd, Clearview, ON L0M 1H0
3beds
2baths
Single Family Residence
Built in ----
8,974 Square Feet Lot
$-- Zestimate®
C$--/sqft
C$-- HOA
What's special
Fully fenced yardAbove-ground swimming poolNewly renovated kitchenAll stainless steel appliances
- 2 days
- 2
- 0
Zillow last checked:
Listing updated:
Listed by:
RE/MAX HALLMARK CHAY REALTY
Source: TRREB,MLS®#: N13753802 Originating MLS®#: Toronto Regional Real Estate Board
Originating MLS®#: Toronto Regional Real Estate BoardFacts & features
Interior
Bedrooms & bathrooms
- Bedrooms: 3
- Bathrooms: 2
Heating
- Forced Air, Gas
Cooling
- Central Air
Appliances
- Included: Water Softener, Instant Hot Water
Features
- Primary Bedroom - Main Floor
- Flooring: Carpet Free
- Basement: Unfinished
- Has fireplace: Yes
- Fireplace features: Wood Burning Stove
Interior area
- Living area range: 1100-1500 null
Video & virtual tour
Property
Parking
- Total spaces: 4
- Parking features: Private Double
- Has garage: Yes
Features
- Stories: 2
- Patio & porch: Patio, Porch
- Exterior features: Privacy
- Has private pool: Yes
- Pool features: Above Ground
- Has view: Yes
- View description: Garden, Pool, Trees/Woods
Lot
- Size: 8,974 Square Feet
- Features: Fenced Yard, Greenbelt/Conservation, Park, Place Of Worship, School, School Bus Route
Details
- Additional structures: Workshop
- Parcel number: 589770083
- Other equipment: Sump Pump
Construction
Type & style
- Home type: SingleFamily
- Property subtype: Single Family Residence
Materials
- Brick
- Foundation: Concrete Block, Stone
- Roof: Asphalt Shingle
Utilities & green energy
- Sewer: Septic
Community & HOA
Location
- Region: Clearview
Financial & listing details
- Annual tax amount: C$2,935
- Date on market: 9/8/2026
Price history
Price history is unavailable.
Public tax history
Tax history is unavailable.
Climate risks
Neighborhood: L0M
Nearby schools
GreatSchools rating
No schools nearby
We couldn't find any schools near this home.


Similar homes
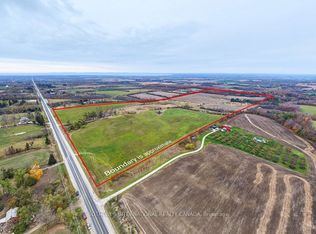
- C$839,9994 bd2 ba-- sqft8245 Main Rd, Clearview, ON L0M 1H0For Sale
 MLS ID #N13606568, EXP REALTY. TRREB
 - C$750,0003 bd3 ba-- sqft5 McKean Blvd, Clearview, ON L0M 1P0For Sale
 MLS ID #S13752970, Century 21 Millennium Inc.. TRREB
 - C$788,5006 bd3 ba-- sqft9038 County Road 91 Rd, Clearview, ON L0M 1H0For Sale
 MLS ID #S13482392, Royal LePage Locations North. TRREB
 - C$749,0003 bd2 ba-- sqft1415 County Road 124 Rd, Clearview, ON N0C 1M0For Sale
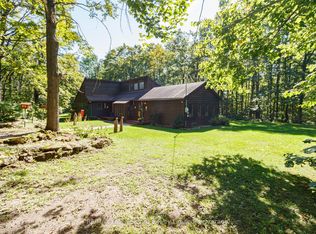 MLS ID #S13746880, RE/MAX Four Seasons Realty Limited. TRREB
