Lovely 5 bedroom chalet located on Devil's Glen property. Lots of space to entertain friends and family. In the trees for complete privacy. Large windows and skylight allow the natural sunlight to flow through. The main floor consists of a kitchen, dining, 2 pc. bath and boasts a large open concept great room with high ceilings, a wood burning fireplace and a walkout to deck. The second floor has a large primary bedroom along with a 4 pc. bath. The completely finished basement has a sauna, 3 bedrooms with built-in bunkbeds, a recreation room, ski tuning room, plenty of storage and a walkout to the backyard. Close proximity to ski hills, cross country skiing and trails. Buyer must be a member of Devil's Glen.
For sale
C$950,000
6 Cerberus Trl, Clearview, ON L0M 1H0
5beds
3baths
Single Family Residence
Built in ----
-- sqft lot
$-- Zestimate®
C$--/sqft
C$-- HOA
What's special
Wood burning fireplaceWalkout to deckLarge primary bedroomCompletely finished basementRecreation roomPlenty of storageWalkout to the backyard
- 16 days
- 8
- 0
Zillow last checked:
Listing updated:
Listed by:
RE/MAX Four Seasons Realty Limited
Source: TRREB,MLS®#: S14091044 Originating MLS®#: One Point Association of REALTORS
Facts & features
Interior
Bedrooms & bathrooms
- Bedrooms: 5
- Bathrooms: 3
Primary bedroom
- Level: Second
- Dimensions: 4.57 x 3.96
Bedroom
- Level: Basement
- Dimensions: 8.9 x 5.7
Bedroom
- Level: Basement
- Dimensions: 8.9 x 5.7
Bedroom
- Level: Basement
- Dimensions: 8.9 x 5.7
Bedroom
- Level: Main
- Dimensions: 3 x 3.66
Dining room
- Level: Main
- Dimensions: 2.74 x 2.13
Kitchen
- Level: Main
- Dimensions: 2.74 x 2.44
Living room
- Level: Main
- Dimensions: 5.79 x 4.27
Other
- Level: Basement
- Dimensions: 6.8 x 6.4
Recreation
- Level: Basement
- Dimensions: 5.18 x 3.96
Heating
- Baseboard, Electric
Cooling
- None
Features
- Sauna
- Basement: Full,Finished with Walk-Out
- Has fireplace: Yes
- Fireplace features: Wood Burning
Interior area
- Living area range: 1100-1500 null
Property
Parking
- Total spaces: 3
- Parking features: Private
Features
- Stories: 2
- Pool features: None
Lot
- Topography: Wooded/Treed
Details
- Parcel number: 590470008
Construction
Type & style
- Home type: SingleFamily
- Property subtype: Single Family Residence
Materials
- Wood
- Foundation: Block
- Roof: Metal
Utilities & green energy
- Sewer: Sewer
- Water: Water System
Community & HOA
Location
- Region: Clearview
Financial & listing details
- Annual tax amount: C$4,360
- Date on market: 10/17/2026
Price history
Price history is unavailable.
Public tax history
Tax history is unavailable.
Climate risks
Neighborhood: L0M
Nearby schools
GreatSchools rating
No schools nearby
We couldn't find any schools near this home.

Similar homes
- C$749,9003 bd2 ba-- sqft8128 Main Rd, Clearview, ON L0M 1H0For Sale
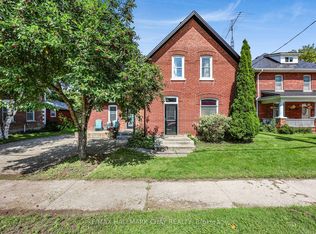 MLS ID #N13753802, RE/MAX HALLMARK CHAY REALTY. TRREB
- C$929,0006 bd4 ba-- sqft4044 County Road 124 Rd, Clearview, ON L0M 1P0For Sale
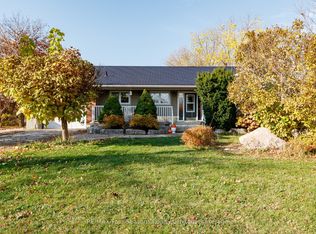 MLS ID #S14129868, RE/MAX Four Seasons Realty Limited. TRREB
- C$949,9005 bd2 ba-- sqft4 Thomas St, Adjala Tosorontio, ON L0M 1K0For Sale
 MLS ID #N13719912, CENTURY 21 HERITAGE GROUP LTD.. TRREB
- C$1,149,0003 bd2 ba-- sqft262 Batteaux Rd N, Clearview, ON L9Y 3Z1For Sale
 MLS ID #S14129772, Century 21 Millennium Inc.. TRREB
