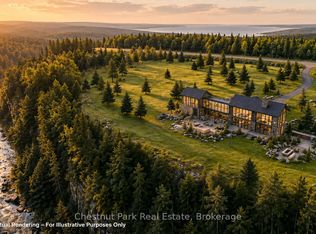
Set on 5.7 private acres within the Niagara Escarpment, this 3-bedroom, 2-bathroom home offers plenty of space, privacy, and potential. Surrounded by mature maple trees and set well back on the property, the home is ready for its next owner to update and make it their own. A separate artist's studio with its own entrance provides flexible space for a home office, studio, or hobby room, while the 18' x 30' workshop offers excellent additional storage and workspace. The property also features the scenic Mad River Gorge and an abundance of maple trees ideal for tapping. Located close to golf, skiing, and four-season recreation, this is a great opportunity to create something special in a beautiful natural setting.
For sale
C$749,000
1415 County Road 124 Rd, Clearview, ON N0C 1M0
3beds
2baths
Single Family Residence
Built in ----
5 Square Feet Lot
$-- Zestimate®
C$--/sqft
C$-- HOA
What's special
- 26 days
- 42
- 4
Zillow last checked:
Listing updated:
Listed by:
RE/MAX Four Seasons Realty Limited
Source: TRREB,MLS®#: S13746880 Originating MLS®#: One Point Association of REALTORS
Originating MLS®#: One Point Association of REALTORSFacts & features
Interior
Bedrooms & bathrooms
- Bedrooms: 3
- Bathrooms: 2
Primary bedroom
- Level: Main
- Dimensions: 5.3 x 3.61
Bedroom 2
- Level: Main
- Dimensions: 4.26 x 3.52
Bedroom 3
- Level: Main
- Dimensions: 4.24 x 3.52
Breakfast
- Level: Main
- Dimensions: 2.6 x 3.42
Dining room
- Level: Main
- Dimensions: 3.3 x 3.47
Kitchen
- Level: Main
- Dimensions: 3.39 x 4.42
Laundry
- Level: Main
- Dimensions: 3.58 x 4.31
Living room
- Level: Main
- Dimensions: 5.91 x 4.17
Workshop
- Level: Main
- Dimensions: 5.85 x 3.98
Heating
- Baseboard, Electric
Cooling
- None
Appliances
- Included: Water Heater
Features
- Basement: Crawl Space
- Has fireplace: Yes
Interior area
- Living area range: 2000-2500 null
Property
Parking
- Total spaces: 10
- Parking features: Private
Features
- Pool features: None
Lot
- Size: 5 Square Feet
- Features: Wooded/Treed, Irregular Lot
- Topography: Wooded/Treed
Details
- Parcel number: 582280154
Construction
Type & style
- Home type: SingleFamily
- Architectural style: Bungalow
- Property subtype: Single Family Residence
Materials
- Wood
- Foundation: Concrete
- Roof: Asphalt Shingle
Utilities & green energy
- Sewer: Septic
Community & HOA
Location
- Region: Clearview
Financial & listing details
- Annual tax amount: C$5,318
- Date on market: 9/4/2026
Price history
Price history is unavailable.
Public tax history
Tax history is unavailable.
Climate risks
Neighborhood: N0C
Nearby schools
GreatSchools rating
No schools nearby
We couldn't find any schools near this home.


Similar homes
- C$739,0003 bd2 ba-- sqft277 Christopher St, Clearview, ON L0M 1S0For Sale
 MLS ID #S13728264, Royal LePage Locations North. TRREB
 - C$724,9004 bd3 ba-- sqft595365 4th Line, The Blue Mountains, ON N0H 2E0For Sale
 MLS ID #X13779456, RE/MAX Four Seasons Realty Limited. TRREB
 - C$714,9003 bd2 ba-- sqft235341 Grey St W #13, Southgate, ON N0C 1B0For Sale
 MLS ID #X13770314, Grey County Real Estate Inc.. TRREB
 - C$784,9004 bd2 ba-- sqft71 61st St S, Wasaga Beach, ON L9Z 2Z3For Sale
 MLS ID #S13813794, RE/MAX ULTIMATE REALTY INC.. TRREB
