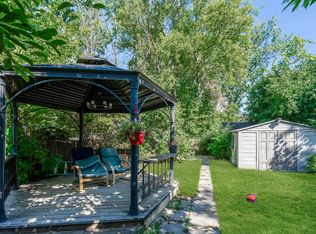
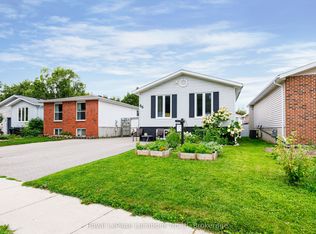
$579,900 for a single family detached home with garage! 32 Courtice Crescent features 3 bedrooms, 2 bath, large landscaped lot, a main floor featuring hardwood flooring in the spacious living room/dining area and all bedrooms, luxury vinyl in the entry and kitchen (with gas stove), modern finishes, lots of windows allowing for natural light, 3 spacious bedrooms and a 3pc bathroom with glass shower upstairs. The natural light from the large windows continues into the basement with spacious rec room, 4pc bath, gas fireplace, modern pot lighting and laundry. As a bonus, there is a separate walk-up from the basement to your private backyard with mature trees. The paved driveway offers 4 parking spaces and inside the home features natural gas forced air, air conditioning and the shingles are new as of June 2026! A short walk to downtown, Collingwood's Trail System or a short drive to Blue Mountain. Contact your Realtor today to schedule your private tour.
For sale
C$579,900
32 Courtice Cres, Collingwood, ON L9Y 4G1
3beds
2baths
Single Family Residence
Built in ----
5,059 Square Feet Lot
$-- Zestimate®
C$--/sqft
C$-- HOA
What's special
Large landscaped lotModern finishesGas fireplaceModern pot lightingNatural gas forced airAir conditioning
- 27 days
- 18
- 0
Zillow last checked:
Listing updated:
Listed by:
Royal LePage Locations North
Source: TRREB,MLS®#: S13836096 Originating MLS®#: One Point Association of REALTORS
Originating MLS®#: One Point Association of REALTORSFacts & features
Interior
Bedrooms & bathrooms
- Bedrooms: 3
- Bathrooms: 2
Bedroom
- Level: Upper
- Dimensions: 3.65 x 4.1
Bedroom 2
- Level: Upper
- Dimensions: 2.74 x 3.7
Bedroom 3
- Level: Upper
- Dimensions: 2.43 x 4.87
Bathroom
- Level: Upper
- Dimensions: 2.43 x 1.4
Bathroom
- Level: Lower
- Dimensions: 4.19 x 3.7
Dining room
- Level: Main
- Dimensions: 3.6 x 5.1
Kitchen
- Level: Main
- Dimensions: 2.6 x 2.9
Laundry
- Level: Lower
- Dimensions: 2.4 x 2.1
Living room
- Level: Main
- Dimensions: 3.58 x 4.2
Living room
- Level: Lower
- Dimensions: 4.19 x 3.7
Heating
- Forced Air, Gas
Cooling
- Central Air
Appliances
- Included: Countertop Range, Water Heater
Features
- In-Law Capability, Storage
- Flooring: Carpet Free
- Basement: Finished,Separate Entrance,Walk-Up Access
- Has fireplace: Yes
- Fireplace features: Natural Gas
Interior area
- Living area range: 700-1100 null
Video & virtual tour
Property
Parking
- Total spaces: 5
- Parking features: Mutual, Private
- Has garage: Yes
Features
- Exterior features: Landscaped, Year Round Living
- Pool features: None
- Waterfront features: None
Lot
- Size: 5,059 Square Feet
- Features: Level, Fenced Yard, Irregular Lot
- Topography: Flat
Details
- Additional structures: Fence - Partial
- Parcel number: 582760080
Construction
Type & style
- Home type: SingleFamily
- Property subtype: Single Family Residence
Materials
- Brick, Wood
- Foundation: Concrete
- Roof: Asphalt Shingle
Utilities & green energy
- Sewer: Sewer
Community & HOA
Location
- Region: Collingwood
Financial & listing details
- Annual tax amount: C$3,685
- Date on market: 9/28/2026
Price history
Price history is unavailable.
Public tax history
Tax history is unavailable.
Climate risks
Neighborhood: L9Y
Nearby schools
GreatSchools rating
No schools nearby
We couldn't find any schools near this home.

Similar homes
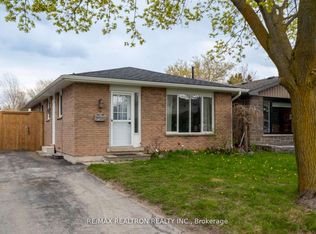
- C$594,0004 bd2 ba-- sqft47 Courtice Cres, Collingwood, ON L9Y 4N7For Sale
 MLS ID #S13776254, Royal LePage Locations North. TRREB
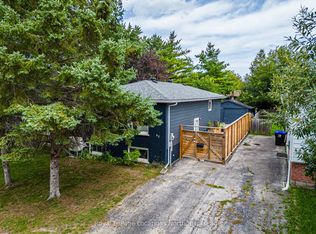
 - C$499,9003 bd2 ba-- sqft408 Walnut St, Collingwood, ON L9Y 4C7For Sale
 MLS ID #S13673402, Century 21 Millennium Inc.. TRREB
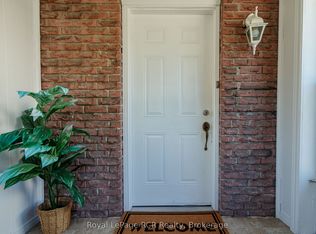
 - C$579,0004 bd2 ba-- sqft92 Alice St, Collingwood, ON L9Y 3S1For Sale
 MLS ID #S13537936, Royal LePage RCR Realty. TRREB
 - C$649,9004 bd2 ba-- sqft66 Telfer Rd, Collingwood, ON L9Y 4S2For Sale
 MLS ID #S13718016, Royal LePage Locations North. TRREB
