Welcome to 15 Clark Street, a beautifully maintained all-brick home in the sought-after Mountaincroft community. With its charming covered front porch, welcoming curb appeal and thoughtful layout, this is a home that feels inviting from the moment you arrive. The main floor offers an easy flow for both everyday family life and entertaining, with 9' ceilings, hardwood flooring, California shutters and an abundance of natural light. A versatile main-floor den/family room with custom built-ins provides an ideal space for a home office, mudroom or quiet retreat, while the powder room and direct garage access add everyday convenience. The spacious kitchen features upgraded cabinetry, a breakfast bar, backsplash and stainless steel appliances, opening to the bright living area with a gas fireplace. Garden doors lead to a large deck with natural gas BBQ hookup and a fully fenced backyard - perfect for summer dinners. Upstairs, three generous bedrooms include a spacious primary suite with walk-in closet and 4-piece ensuite. The two additional bedrooms feature charming dormer windows with beautiful views toward the escarpment and spectacular sunsets. The finished basement extends the living space with a large recreation room, kids' play area, fourth bedroom and laundry, along with a rough-in for an additional bathroom. Located on a wonderful street with great neighbours, Mountaincroft offers an enviable four-season lifestyle with walking and hiking trails, excellent schools and parks, golf, skiing, Georgian Bay and downtown Collingwood all close by. A welcoming home, a great neighbourhood and the best of Collingwood living.
For sale
C$749,000
15 Clark St, Collingwood, ON L9Y 0H9
4beds
3baths
Single Family Residence
Built in ----
4,095 Square Feet Lot
$-- Zestimate®
C$--/sqft
C$-- HOA
What's special
All-brick homeCharming covered front porchWelcoming curb appealHardwood flooringCalifornia shuttersAbundance of natural lightPowder room
- 48 days
- 21
- 2
Zillow last checked:
Listing updated:
Listed by:
Royal LePage Locations North
Source: TRREB,MLS®#: S13735838 Originating MLS®#: One Point Association of REALTORS
Originating MLS®#: One Point Association of REALTORSFacts & features
Interior
Bedrooms & bathrooms
- Bedrooms: 4
- Bathrooms: 3
Primary bedroom
- Description: Primary Bedroom
- Level: Second
- Area: 17.42 Square Meters
- Area source: Other
- Dimensions: 4.29 x 4.06
Bedroom 2
- Description: Bedroom 2
- Level: Second
- Area: 13.89 Square Meters
- Area source: Other
- Dimensions: 4.60 x 3.02
Bedroom 3
- Description: Bedroom 3
- Level: Second
- Area: 14.73 Square Meters
- Area source: Other
- Dimensions: 4.72 x 3.12
Bedroom 4
- Description: Bedroom 4
- Level: Basement
- Area: 10.45 Square Meters
- Area source: Other
- Dimensions: 3.58 x 2.92
Family room
- Description: Family Room
- Level: Main
- Area: 11.21 Square Meters
- Area source: Other
- Dimensions: 3.56 x 3.15
Living room
- Description: Living Room
- Level: Main
- Area: 20.34 Square Meters
- Area source: Other
- Dimensions: 4.52 x 4.50
Other
- Description: Other
- Level: Basement
- Area: 10.72 Square Meters
- Area source: Other
- Dimensions: 3.94 x 2.72
Recreation
- Description: Recreation
- Level: Basement
- Area: 20.25 Square Meters
- Area source: Other
- Dimensions: 4.50 x 4.50
Heating
- Forced Air, Gas
Cooling
- Central Air
Features
- Rough-In Bath, Storage, Central Vacuum
- Basement: Finished,Full
- Has fireplace: Yes
- Fireplace features: Living Room, Natural Gas
Interior area
- Living area range: 1500-2000 null
Property
Parking
- Total spaces: 3
- Parking features: Private, Garage Door Opener
- Has attached garage: Yes
Features
- Stories: 2
- Patio & porch: Deck, Porch
- Exterior features: Year Round Living
- Pool features: None
- Has view: Yes
- View description: Mountain(s)
Lot
- Size: 4,095 Square Feet
- Features: Beach, Fenced Yard, Golf, Greenbelt/Conservation, Marina, Skiing
- Topography: Flat
Details
- Parcel number: 582610921
- Other equipment: Sump Pump
Construction
Type & style
- Home type: SingleFamily
- Property subtype: Single Family Residence
Materials
- Brick
- Foundation: Concrete
- Roof: Asphalt Shingle
Details
- Builder name: Grandview
Utilities & green energy
- Sewer: Sewer
Community & HOA
Location
- Region: Collingwood
Financial & listing details
- Tax assessed value: C$346,000
- Annual tax amount: C$4,303
- Date on market: 9/2/2026
Price history
Price history is unavailable.
Public tax history
Tax history is unavailable.
Climate risks
Neighborhood: L9Y
Nearby schools
GreatSchools rating
No schools nearby
We couldn't find any schools near this home.
Similar homes
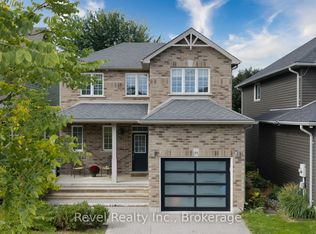
- C$929,9004 bd3 ba-- sqft28 Clark St, Collingwood, ON L9Y 0H9For Sale
 MLS ID #S13773050, Bosley Real Estate Ltd.. TRREB
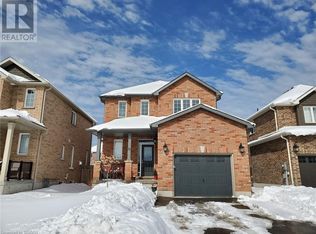
 - C$819,0003 bd3 ba-- sqft182 Findlay Dr, Collingwood, ON L9Y 0Z2For Sale
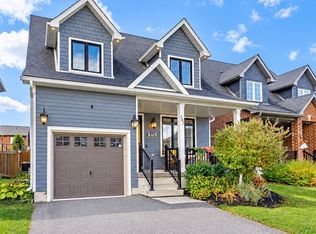 MLS ID #S13875994, Royal LePage Locations North. TRREB
 - C$739,0004 bd2 ba-- sqft594 Oak St, Collingwood, ON L9Y 2Z1For Sale
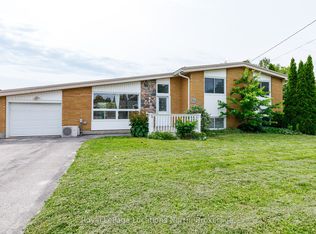 MLS ID #S13515080, Royal LePage Locations North. TRREB
 - C$749,0004 bd3 ba-- sqft89 Connor Ave, Collingwood, ON L9Y 0C5For Sale
 MLS ID #S13785420, RE/MAX HALLMARK PEGGY HILL GROUP REALTY. TRREB
