Welcome to Pretty River Estates! This beautifully appointed bungaloft offers an ideal blend of comfort, style, and versatility, featuring 4 + 2 bedrooms and 3 +1 bathrooms. The main level showcases gorgeous hardwood floors, a spacious living room with a cozy gas fireplace, and a stunning chef's kitchen designed for both everyday living and entertaining. The main-floor primary suite is a private retreat, complete with a luxurious spa-inspired ensuite. Convenient main-floor laundry and direct access to the double garage add to the ease of one-level living. Upstairs, you'll find two additional bedrooms and a full bathroom, providing comfortable space for family or guests. The professionally finished lower level offers exceptional versatility with a two-bedroom, one-bathroom suite and separate entrance-ideal for extended family, guests, or additional living space. Step outside and enjoy the generous rear deck with above-ground pool, perfect for summer entertaining and relaxing, along with a large front porch for enjoying the surrounding setting. A wonderful opportunity to enjoy the lifestyle of Pretty River Estates, with plenty of space for family, guests, and four-season living.
For sale
C$975,000
22 Cooper St, Collingwood, ON L9Y 0W8
6beds
4baths
Single Family Residence
Built in ----
4,807 Square Feet Lot
$-- Zestimate®
C$--/sqft
C$-- HOA
What's special
Beautifully appointed bungaloftGorgeous hardwood floorsCozy gas fireplaceMain-floor primary suiteLuxurious spa-inspired ensuiteConvenient main-floor laundryProfessionally finished lower level
- 3 days
- 5
- 0
Zillow last checked:
Listing updated:
Listed by:
Century 21 Millennium Inc.
Source: TRREB,MLS®#: S13875408 Originating MLS®#: One Point Association of REALTORS
Originating MLS®#: One Point Association of REALTORSFacts & features
Interior
Bedrooms & bathrooms
- Bedrooms: 6
- Bathrooms: 4
Primary bedroom
- Level: Main
- Dimensions: 3.61 x 4.5
Bedroom
- Level: Main
- Dimensions: 3.35 x 3.05
Bedroom
- Level: Lower
- Dimensions: 3.86 x 3.25
Bedroom
- Level: Second
- Dimensions: 3.23 x 3.51
Bedroom
- Level: Second
- Dimensions: 3.17 x 4.06
Bedroom
- Level: Lower
- Dimensions: 4.47 x 3.25
Bathroom
- Level: Lower
- Dimensions: 3.05 x 2.44
Dining room
- Level: Main
- Dimensions: 2.74 x 4.32
Family room
- Level: Lower
- Dimensions: 6.53 x 4.5
Great room
- Level: Main
- Dimensions: 3.94 x 4.5
Kitchen
- Level: Lower
- Dimensions: 3.05 x 4.47
Kitchen
- Level: Main
- Dimensions: 2.79 x 3.61
Laundry
- Level: Main
- Dimensions: 2.87 x 2.01
Loft
- Level: Second
- Dimensions: 4.88 x 2.44
Heating
- Forced Air, Gas
Cooling
- Central Air
Features
- Primary Bedroom - Main Floor
- Flooring: Accessory Apartment
- Basement: Finished with Walk-Out,Separate Entrance
- Has fireplace: Yes
- Fireplace features: Living Room
Interior area
- Living area range: 2000-2500 null
Video & virtual tour
Property
Parking
- Total spaces: 6
- Parking features: Private Double, Garage Door Opener
- Has garage: Yes
Features
- Has private pool: Yes
- Pool features: Above Ground
Lot
- Size: 4,807 Square Feet
- Features: Rectangular Lot
Details
- Parcel number: 582620715
Construction
Type & style
- Home type: SingleFamily
- Architectural style: Bungaloft
- Property subtype: Single Family Residence
Materials
- Hardboard, Brick
- Foundation: Poured Concrete
- Roof: Asphalt Shingle
Utilities & green energy
- Sewer: Sewer
Community & HOA
Location
- Region: Collingwood
Financial & listing details
- Annual tax amount: C$6,242
- Date on market: 10/8/2026
Price history
Price history is unavailable.
Public tax history
Tax history is unavailable.
Climate risks
Neighborhood: L9Y
Nearby schools
GreatSchools rating
No schools nearby
We couldn't find any schools near this home.


Similar homes
- C$975,0006 bd4 ba-- sqft22 Portland St, Collingwood, ON L9Y 0W9For Sale
 MLS ID #S13810462, Royal LePage Locations North. TRREB
 - C$849,0005 bd3 ba1.3k sqft18 Hughes St, Collingwood, ON L9Y 0W7New Construction
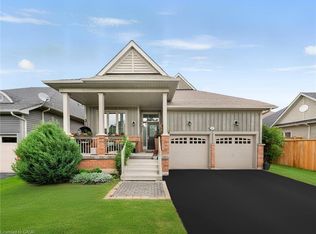 MLS ID #40860435, Kiran Minhas, Salesperson, Meta Realty Inc. ITSO
 - C$699,0004 bd3 ba-- sqft28 Dey Dr W, Collingwood, ON L9Y 4C5For Sale
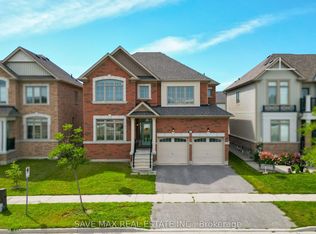 MLS ID #S13877010, SAVE MAX REAL ESTATE INC.. TRREB
 - C$849,9004 bd3 ba-- sqft89 Lockerbie Cres, Collingwood, ON L9Y 0Y8For Sale
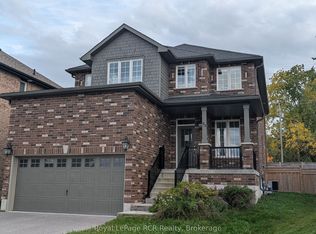 MLS ID #S13868686, Royal LePage RCR Realty. TRREB
