Welcome to 5 Brock Crescent the place to be in Collingwood!! If you are looking for a great bungalow in a well established and desirable area you just found it. Central location, walk to schools, walking distance to shopping and downtown, close to Blue Mountain and Georgian Bay. This home has approx. 2600 sq ft finished living area with 3 + 2 bdrm with possible in-law/rental. Recent upgrades in the past few years. Lower level re done this year. The last few years upgraded kitchen with white cabinets, granite counters and new stainless appliances. Newer forced gas furnace, on demand water system, roof, windows and new gazebo. Back yard is fully fenced. This home has lots of room for family, friends and pets. This home is in a four season are with the best fine dining, close to Toronto, Wasaga Beach, Barrie and Owen Sound.
For sale
C$849,000
5 Brock Cres, Collingwood, ON L9Y 4A4
5beds
4baths
Single Family Residence
Built in ----
9,433 Square Feet Lot
$-- Zestimate®
C$--/sqft
C$-- HOA
What's special
Granite countersNew stainless appliancesNewer forced gas furnaceOn demand water systemNew gazebo
- 316 days
- 9
- 0
Likely to sell faster than
Zillow last checked:
Listing updated:
Listed by:
Sutton Group on the Bay Realty Ltd.
Source: TRREB,MLS®#: S12486327 Originating MLS®#: One Point Association of REALTORS
Originating MLS®#: One Point Association of REALTORSFacts & features
Interior
Bedrooms & bathrooms
- Bedrooms: 5
- Bathrooms: 4
Primary bedroom
- Features: Hardwood Floor
- Level: Main
- Dimensions: 12ft. 7in. x 10ft. 11in. x 0ft. 0in.
Bedroom
- Features: Laminate
- Level: Lower
- Dimensions: 9ft. 4in. x 9ft. 6in. x 0ft. 0in.
Bedroom
- Features: Hardwood Floor
- Level: Main
- Dimensions: 10ft. 3in. x 9ft. 4in. x 0ft. 0in.
Bedroom
- Features: Hardwood Floor
- Level: Main
- Dimensions: 9ft. 6in. x 9ft. 5in. x 0ft. 0in.
Bedroom
- Features: Ensuite Bath, Laminate, Walk-In Closet(s)
- Level: Lower
- Dimensions: 18ft. 4in. x 12ft. 0in. x 0ft. 0in.
Bathroom
- Level: Main
- Dimensions: 0 x 0
Bathroom
- Features: Ensuite Bath, Tile Floor
- Level: Main
- Dimensions: 0ft. 0in. x 0ft. 0in. x 0ft. 0in.
Bathroom
- Features: Tile Floor
- Level: Lower
- Dimensions: 0ft. 0in. x 0ft. 0in. x 0ft. 0in.
Bathroom
- Features: Ensuite Bath, Tile Floor
- Level: Lower
- Dimensions: 0ft. 0in. x 0ft. 0in. x 0ft. 0in.
Bathroom
- Features: Hot Tub, Laminate
- Level: Main
- Dimensions: 0ft. 0in. x 0ft. 0in. x 0ft. 0in.
Other
- Level: Lower
- Dimensions: 0 x 0
Dining room
- Features: Hardwood Floor
- Level: Main
- Dimensions: 10ft. 4in. x 10ft. 5in. x 0ft. 0in.
Kitchen
- Features: Eat-in Kitchen, Tile Floor
- Level: Main
- Dimensions: 10ft. 6in. x 18ft. 10in. x 0ft. 0in.
Laundry
- Features: Tile Floor, Wet Bar
- Level: Lower
- Dimensions: 7ft. 2in. x 12ft. 9in. x 0ft. 0in.
Living room
- Features: Laminate
- Level: Main
- Dimensions: 10ft. 6in. x 18ft. 10in. x 0ft. 0in.
Other
- Features: Laminate
- Level: Lower
- Dimensions: 8ft. 0in. x 10ft. 0in. x 0ft. 0in.
Recreation
- Level: Lower
- Dimensions: 13ft. 4in. x 26ft. 0in. x 0ft. 0in.
Utility room
- Features: Laminate
- Level: Lower
- Dimensions: 12ft. 5in. x 11ft. 10in. x 0ft. 0in.
Heating
- Water, Gas
Cooling
- Central Air
Appliances
- Included: Water Heater Owned
Features
- Basement: Finished,Full
- Has fireplace: Yes
Interior area
- Living area range: 2500-3000 null
Video & virtual tour
Property
Parking
- Total spaces: 6
- Parking features: Private Double, Other
Features
- Pool features: None
- Waterfront features: None
Lot
- Size: 9,433 Square Feet
- Features: Hospital
Details
- Parcel number: 582620040
Construction
Type & style
- Home type: SingleFamily
- Architectural style: Bungalow
- Property subtype: Single Family Residence
- Attached to another structure: Yes
Materials
- Brick
- Foundation: Concrete Block
- Roof: Asphalt Shingle
Utilities & green energy
- Sewer: Sewer
- Utilities for property: Cell Services, Recycling Pickup, Street Lights
Community & HOA
Location
- Region: Collingwood
Financial & listing details
- Annual tax amount: C$3,626
- Date on market: 10/28/2025
Price history
Price history is unavailable.
Public tax history
Tax history is unavailable.
Climate risks
Neighborhood: L9Y
Nearby schools
GreatSchools rating
No schools nearby
We couldn't find any schools near this home.


Similar homes
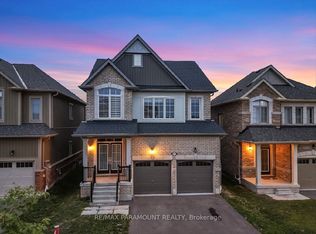
- C$847,0003 bd3 ba-- sqft256 Ontario St, Collingwood, ON L9Y 1M9For Sale
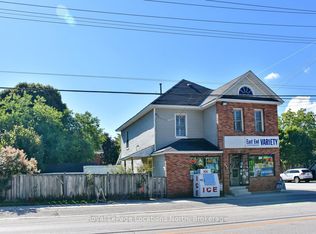 MLS ID #S13758728, Royal LePage Locations North. TRREB
 - C$899,9004 bd3 ba-- sqft94 Kirby Ave, Collingwood, ON L9Y 4B6For Sale
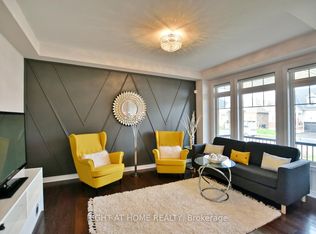 MLS ID #S13645792, RIGHT AT HOME REALTY INC.. TRREB
 - C$614,9004 bd2 ba-- sqft74 Telfer Rd, Collingwood, ON L9Y 4S2For Sale
 MLS ID #S13752784, RE/MAX Four Seasons Realty Limited. TRREB
 - C$624,9993 bd2 ba-- sqft514 10th St, Collingwood, ON L9Y 2H3For Sale
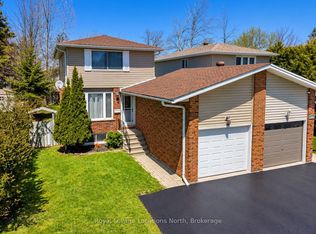 MLS ID #S13760456, Royal LePage Locations North. TRREB
