Exceptional Value. Located steps to Collingwood's Historic Downtown. This charming and well maintained home is on a gorgeous and mature treed street. Generous main floor with open concept will accommodate all your families needs. Hardwood flooring, heavy wood baseboards and trim, solid wood doors are just a few of the features and charm. The primary and secondary bedrooms are large enough to fit king size beds. High efficiency furnace and main floor gas fireplace make heating costs affordable. Fully fenced backyard with deck. Walking distance to schools, shops, restaurants, trails and waterfront. Book your showing today and start to enjoy all that Collingwood has to offer.
For sale
C$799,000
143 4th St W, Collingwood, ON L9Y 1R6
3beds
1baths
Single Family Residence
Built in ----
4,083 Square Feet Lot
$-- Zestimate®
C$--/sqft
C$-- HOA
What's special
Hardwood flooringSolid wood doorsHigh efficiency furnaceMain floor gas fireplace
- 100 days
- 25
- 2
Zillow last checked:
Listing updated:
Listed by:
RE/MAX Four Seasons Realty Limited
Source: TRREB,MLS®#: S13549600 Originating MLS®#: One Point Association of REALTORS
Originating MLS®#: One Point Association of REALTORSFacts & features
Interior
Bedrooms & bathrooms
- Bedrooms: 3
- Bathrooms: 1
Primary bedroom
- Level: Second
- Dimensions: 4.11 x 3.76
Bedroom
- Level: Second
- Dimensions: 4.11 x 3.81
Bedroom
- Level: Second
- Dimensions: 3.17 x 3.12
Bathroom
- Level: Second
- Dimensions: 3.05 x 2.13
Dining room
- Level: Main
- Dimensions: 4.34 x 3.17
Foyer
- Level: Main
- Dimensions: 4.27 x 3.05
Kitchen
- Level: Main
- Dimensions: 4.22 x 4.06
Living room
- Level: Main
- Dimensions: 4.01 x 3.89
Office
- Level: Main
- Dimensions: 4.27 x 3.66
Other
- Level: Second
- Dimensions: 1.83 x 1.22
Recreation
- Level: Third
- Dimensions: 7.32 x 4.88
Heating
- Forced Air, Gas
Cooling
- None
Features
- None
- Basement: Full,Unfinished
- Has fireplace: Yes
- Fireplace features: Family Room, Natural Gas
Interior area
- Living area range: 1500-2000 null
Property
Parking
- Total spaces: 2
- Parking features: Private
Features
- Stories: 2
- Patio & porch: Deck
- Pool features: None
- Has view: Yes
- View description: Downtown
Lot
- Size: 4,083 Square Feet
Details
- Parcel number: 582800085
Construction
Type & style
- Home type: SingleFamily
- Property subtype: Single Family Residence
Materials
- Brick
- Foundation: Concrete
- Roof: Asphalt Shingle
Utilities & green energy
- Sewer: Sewer
Community & HOA
Location
- Region: Collingwood
Financial & listing details
- Annual tax amount: C$3,283
- Date on market: 7/10/2026
Price history
Price history is unavailable.
Public tax history
Tax history is unavailable.
Climate risks
Neighborhood: L9Y
Nearby schools
GreatSchools rating
No schools nearby
We couldn't find any schools near this home.

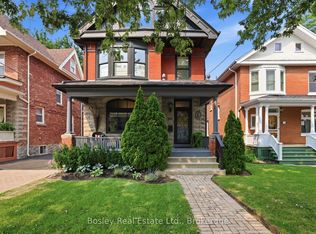

Similar homes
- C$799,0003 bd3 ba-- sqft256 Ontario St, Collingwood, ON L9Y 1M9For Sale
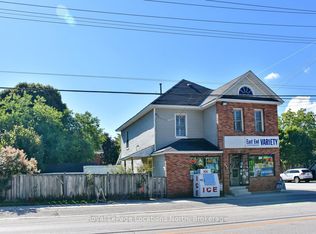 MLS ID #S13758728, Royal LePage Locations North. TRREB
 - C$899,0003 bd2 ba-- sqft180 2nd St, Collingwood, ON L9Y 1G1For Sale
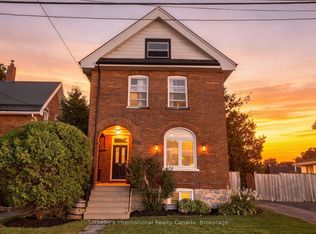 MLS ID #S13778504, Sotheby's International Realty Canada. TRREB
 - C$688,0003 bd2 ba-- sqft307 4th St W, Collingwood, ON L9Y 1S3For Sale
 MLS ID #S13772094, Sutton-Sound Realty. TRREB
 - C$790,0004 bd4 ba-- sqft31 Bush St, Collingwood, ON L9Y 4T1For Sale
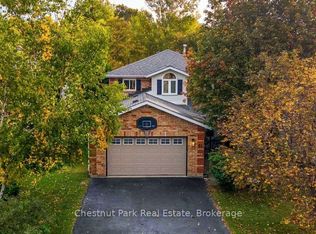 MLS ID #S13854776, Chestnut Park Real Estate. TRREB
