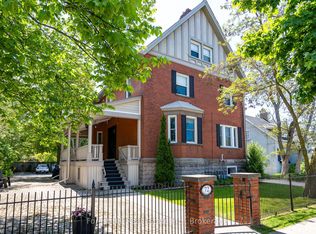
Located on one of the most desirable tree-lined streets in Collingwood's Heritage District, this beautifully restored red brick home blends timeless character with modern comfort on an impressive 165-foot-deep lot. From the moment you step inside, you're welcomed by a stunning lobby-style bar that sets the tone for the home's warm, inviting atmosphere. Meticulously restored to preserve its original architectural charm, the home showcases exquisite period details alongside thoughtful updates for today's lifestyle. The custom kitchen features heated floors and opens to a spacious family room with a two-way gas fireplace. French doors lead to a private deck and expansive backyard, creating the perfect space for entertaining or relaxing. Many important mechanical updates have also been completed, offering added peace of mind. The second level features three spacious bedrooms, a dedicated home office or den, and a beautifully renovated primary ensuite. The third-floor loft is a standout space, complete with a home theatre and additional sleeping area, making it the perfect place to unwind and enjoy après-ski in style. Just steps from downtown Collingwood's shops, cafés, and restaurants, and only a short drive to Blue Mountain's ski slopes and trails, this exceptional home offers the perfect blend of heritage charm, modern luxury, and four-season living.
For sale
C$1,789,000
202 Pine St, Collingwood, ON L9Y 2P2
4beds
4baths
Single Family Residence
Built in ----
5,445 Square Feet Lot
$-- Zestimate®
C$--/sqft
C$-- HOA
What's special
Desirable tree-lined streetsStunning lobby-style barWarm inviting atmosphereExquisite period detailsCustom kitchenHeated floorsSpacious family room
- 96 days
- 44
- 5
Zillow last checked:
Listing updated:
Listed by:
Bosley Real Estate Ltd.
Source: TRREB,MLS®#: S13586210 Originating MLS®#: One Point Association of REALTORS
Originating MLS®#: One Point Association of REALTORSFacts & features
Interior
Bedrooms & bathrooms
- Bedrooms: 4
- Bathrooms: 4
Primary bedroom
- Features: Bay Window
- Level: Second
- Dimensions: 11ft. 8in. x 13ft. 8in. x 0ft. 0in.
Bedroom
- Level: Second
- Dimensions: 12ft. 3in. x 7ft. 3in. x 0ft. 0in.
Bedroom
- Level: Second
- Dimensions: 13ft. 8in. x 12ft. 4in. x 0ft. 0in.
Bedroom
- Level: Third
- Dimensions: 4.65 x 2.02
Bathroom
- Level: Third
- Dimensions: 2.67 x 2.16
Bathroom
- Level: Second
- Dimensions: 7ft. 0in. x 6ft. 10in. x 0ft. 0in.
Bathroom
- Level: Main
- Dimensions: 7ft. 2in. x 5ft. 7in. x 0ft. 0in.
Bathroom
- Features: Hot Tub
- Level: Second
- Dimensions: 9ft. 10in. x 7ft. 0in. x 0ft. 0in.
Dining room
- Features: Crown Moulding
- Level: Main
- Dimensions: 13ft. 7in. x 14ft. 0in. x 0ft. 0in.
Family room
- Features: Vaulted Ceiling(s)
- Level: Main
- Dimensions: 15ft. 4in. x 21ft. 5in. x 0ft. 0in.
Kitchen
- Features: Heated Floor
- Level: Main
- Dimensions: 12ft. 10in. x 13ft. 7in. x 0ft. 0in.
Living room
- Features: Hardwood Floor
- Level: Main
- Dimensions: 13ft. 6in. x 14ft. 2in. x 0ft. 0in.
Office
- Features: Wainscoting
- Level: Second
- Dimensions: 7ft. 5in. x 9ft. 8in. x 0ft. 0in.
Recreation
- Level: Third
- Dimensions: 10.7 x 6.32
Heating
- Water, Gas
Cooling
- Central Air
Appliances
- Included: Water Heater Owned
Features
- Basement: Full
- Has fireplace: No
Interior area
- Living area range: 2500-3000 null
Video & virtual tour
Property
Parking
- Total spaces: 2
- Parking features: Private, Other, Mutual
Features
- Stories: 2
- Patio & porch: Deck, Porch
- Exterior features: Privacy
- Pool features: None
- Waterfront features: None
Lot
- Size: 5,445 Square Feet
- Features: Fenced Yard
- Topography: Level
Details
- Parcel number: 582790083
Construction
Type & style
- Home type: SingleFamily
- Property subtype: Single Family Residence
- Attached to another structure: Yes
Materials
- Wood, Brick
- Foundation: Stone
- Roof: Asphalt Shingle
Utilities & green energy
- Sewer: Sewer
- Utilities for property: Cell Services, Recycling Pickup, Street Lights
Community & HOA
Location
- Region: Collingwood
Financial & listing details
- Annual tax amount: C$5,397
- Date on market: 7/20/2026
Price history
Price history is unavailable.
Public tax history
Tax history is unavailable.
Climate risks
Neighborhood: L9Y
Nearby schools
GreatSchools rating
No schools nearby
We couldn't find any schools near this home.
Similar homes
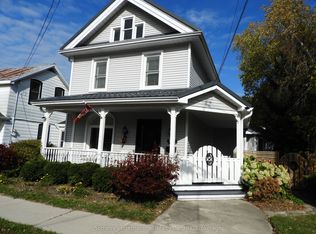
- C$1,749,0004 bd3 ba-- sqft340 Cedar St, Collingwood, ON L9Y 3B1For Sale
 MLS ID #S13882828, Royal LePage Locations North. TRREB
 - C$1,999,0004 bd3 ba-- sqft43 Niagara St, Collingwood, ON L9Y 3X1For Sale
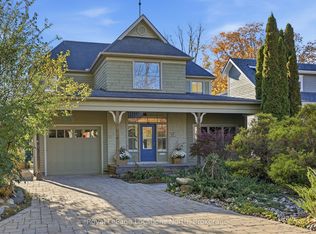 MLS ID #S14114082, Royal LePage Locations North. TRREB
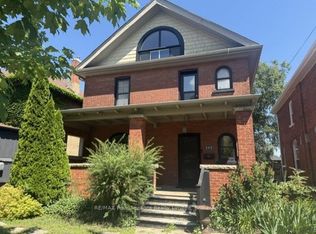
 - C$1,699,9905 bd5 ba-- sqft320 Birch St, Collingwood, ON L9Y 2V7For Sale
 MLS ID #S13736748, RE/MAX By The Bay Brokerage. TRREB
 - C$1,775,0005 bd3 ba-- sqft275 Saint Paul St, Collingwood, ON L9Y 3P6For Sale
 MLS ID #S13819224, Forest Hill Real Estate Inc.. TRREB
