Location, Location, Location! Welcome to 91 Beech Street, ideally situated on one of Collingwood's most sought-after Tree Streets. Just a short stroll from the vibrant shops, restaurants, cafés, and waterfront amenities of downtown Collingwood.This charming bungalow offers bright, open-concept living with 3 +1 bedrooms, 2 full bathrooms, and an updated kitchen that flows seamlessly into the spacious living and dining area-perfect for everyday living and entertaining. A unique feature of this home is the self-contained one-bedroom suite, accessed through the breezeway with it's own entrance and parking. Complete with its own kitchen, living room, bedroom, and 4-piece bathroom, this flexible space is ideal for an in-law suite, visiting family, adult children, guests, or a private home office setup.The home also features convenient main-floor laundry, pantry, cold cellar and an unfinished basement providing ample storage space for seasonal items, sporting equipment, and more. Step outside and enjoy the private backyard retreat, featuring a perennial garden, patio area and a cozy wood-burning outdoor fireplace-perfect for relaxing evenings with family and friends. Extensive renovations in 2020 include Electrical, furnace (2nd furnace in 2025), kitchen, flooring, plumbing, bathrooms, California blinds, gas fireplace insert, some appliances, eavestroughs/soffit/fascia, east side roof shingles. Whether you're looking for a family home, multi-generational living, or a property with flexible living arrangements, this exceptional downtown location offers endless possibilities in the heart of Collingwood.
For sale
C$775,000
91 Beech St, Collingwood, ON L9Y 2T2
4beds
2baths
Single Family Residence
Built in ----
7,663 Square Feet Lot
$-- Zestimate®
C$--/sqft
C$-- HOA
What's special
Bright open-concept livingUpdated kitchenSelf-contained one-bedroom suiteMain-floor laundryCold cellarPrivate backyard retreatPerennial garden
- 96 days
- 13
- 2
Zillow last checked:
Listing updated:
Listed by:
Century 21 Millennium Inc.
Source: TRREB,MLS®#: S13578406 Originating MLS®#: One Point Association of REALTORS
Originating MLS®#: One Point Association of REALTORSFacts & features
Interior
Bedrooms & bathrooms
- Bedrooms: 4
- Bathrooms: 2
Primary bedroom
- Level: Main
- Dimensions: 4.24 x 4.04
Bedroom 2
- Level: Main
- Dimensions: 4.27 x 2.86
Bedroom 3
- Level: Main
- Dimensions: 4.03 x 3.37
Bedroom 4
- Level: Main
- Dimensions: 2.46 x 2.94
Dining room
- Level: Main
- Dimensions: 4.03 x 1.73
Family room
- Level: Main
- Dimensions: 3.47 x 3.05
Kitchen
- Level: Main
- Dimensions: 4 x 3.23
Kitchen
- Level: Main
- Dimensions: 4.45 x 1.58
Laundry
- Level: Main
- Dimensions: 4.06 x 3.03
Living room
- Level: Main
- Dimensions: 4.39 x 3.35
Heating
- Forced Air, Gas
Cooling
- None
Features
- In-Law Capability
- Basement: Partial,Unfinished
- Has fireplace: Yes
- Fireplace features: Natural Gas
Interior area
- Living area range: 1500-2000 null
Video & virtual tour
Property
Parking
- Total spaces: 2
- Parking features: Private
- Has carport: Yes
Features
- Patio & porch: Patio
- Exterior features: Landscaped
- Pool features: None
Lot
- Size: 7,663 Square Feet
- Features: Hospital, School, Skiing, Golf, Library, Rectangular Lot
Details
- Additional structures: Garden Shed
- Parcel number: 582860184
Construction
Type & style
- Home type: SingleFamily
- Architectural style: Bungalow
- Property subtype: Single Family Residence
Materials
- Wood
- Foundation: Concrete, Slab
- Roof: Asphalt Shingle
Utilities & green energy
- Sewer: Sewer
Community & HOA
Community
- Security: Smoke Detector(s)
Location
- Region: Collingwood
Financial & listing details
- Annual tax amount: C$4,104
- Date on market: 7/17/2026
Price history
Price history is unavailable.
Public tax history
Tax history is unavailable.
Climate risks
Neighborhood: L9Y
Nearby schools
GreatSchools rating
No schools nearby
We couldn't find any schools near this home.

Similar homes
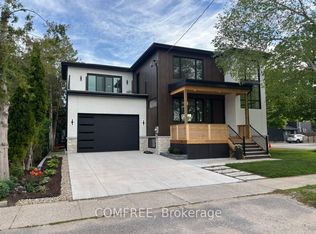
- C$739,0004 bd2 ba-- sqft491 Minnesota St, Collingwood, ON L9Y 3S6For Sale
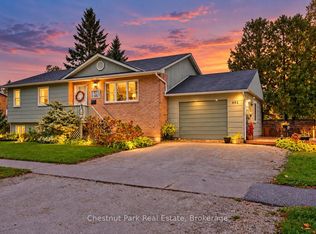 MLS ID #S14102646, Chestnut Park Real Estate. TRREB
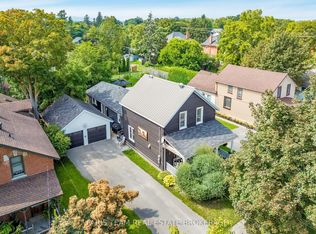
 - C$739,0004 bd2 ba-- sqft594 Oak St, Collingwood, ON L9Y 2Z1For Sale
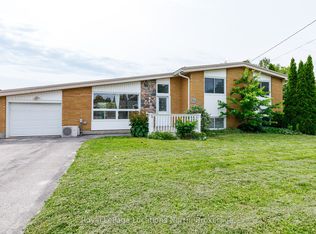 MLS ID #S13515080, Royal LePage Locations North. TRREB
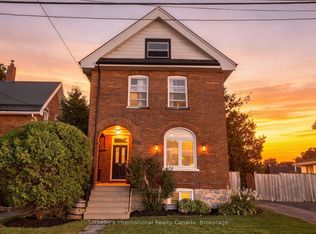
 - C$790,0004 bd4 ba-- sqft31 Bush St, Collingwood, ON L9Y 4T1For Sale
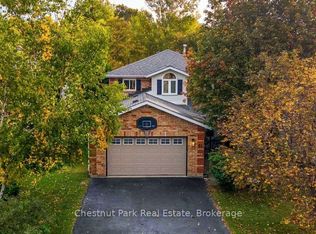 MLS ID #S13854776, Chestnut Park Real Estate. TRREB
 - C$875,0004 bd2 ba-- sqft390 2nd St, Collingwood, ON L9Y 1G8For Sale
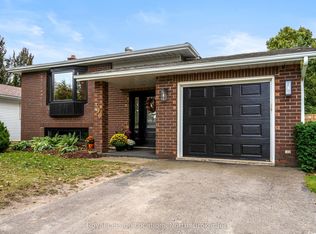 MLS ID #S13848310, Royal LePage Locations North. TRREB
