Bright and open 3+1 bedroom home with an attached garage on an oversized severable lot!!! Prime Investment Opportunity with Incredible Upside! Whether you're an investor, developer, or buyer looking for future potential, this property checks every box. Renovate, redevelop, sever and build, or simply enjoy the oversized lot-this is a rare opportunity with exceptional flexibility and long-term value. The home offers 3 bedrooms on the upper level plus a lower-level suite with a separate bedroom, making it ideal for multi-generational living, extended family, or additional income potential. Additional features include an attached garage, on-demand hot water, and efficient hot water radiant heating throughout. Situated on a substantial 82' x 132' fully fenced lot, there's plenty of room to explore future development possibilities, create your dream backyard with a pool and outdoor entertaining space, or pursue the property's exciting severance potential. Ideally located close to schools, parks, trails, and just minutes from the vibrant downtown core with its shops, restaurants, and everyday amenities. Attention developers and savvy investors-opportunities like this on a premium lot in such a desirable, family-friendly neighbourhood are becoming increasingly rare!
For sale
C$739,000
594 Oak St, Collingwood, ON L9Y 2Z1
4beds
2baths
Single Family Residence
Built in ----
0.25 Acres Lot
$-- Zestimate®
C$--/sqft
C$-- HOA
What's special
Attached garageOn-demand hot water
- 115 days
- 11
- 0
Zillow last checked:
Listing updated:
Listed by:
Royal LePage Locations North
Source: TRREB,MLS®#: S13515080 Originating MLS®#: One Point Association of REALTORS
Originating MLS®#: One Point Association of REALTORSFacts & features
Interior
Bedrooms & bathrooms
- Bedrooms: 4
- Bathrooms: 2
Primary bedroom
- Level: Second
- Dimensions: 3.07 x 4.5
Bedroom 2
- Level: Second
- Dimensions: 4.29 x 3
Bedroom 3
- Level: Second
- Dimensions: 3.25 x 3
Bedroom 4
- Level: Lower
- Dimensions: 3.02 x 3.02
Dining room
- Level: Main
- Dimensions: 3.33 x 3.17
Kitchen
- Level: Lower
- Dimensions: 5.23 x 5.41
Kitchen
- Level: Main
- Dimensions: 3 x 3.02
Living room
- Level: Main
- Dimensions: 4.5 x 3.07
Heating
- Baseboard, Gas
Cooling
- Central Air, Wall Unit(s)
Appliances
- Included: Water Heater Owned
Features
- In-Law Capability, In-Law Suite
- Basement: Finished
- Has fireplace: No
Interior area
- Living area range: 700-1100 null
Video & virtual tour
Property
Parking
- Total spaces: 5
- Parking features: Garage
- Has garage: Yes
Features
- Pool features: None
Lot
- Size: 0.25 Acres
Details
- Parcel number: 582770085
Construction
Type & style
- Home type: SingleFamily
- Property subtype: Single Family Residence
Materials
- Brick
- Foundation: Concrete
- Roof: Metal
Utilities & green energy
- Sewer: Sewer
Community & HOA
Location
- Region: Collingwood
Financial & listing details
- Annual tax amount: C$3,258
- Date on market: 7/2/2026
Price history
Price history is unavailable.
Public tax history
Tax history is unavailable.
Climate risks
Neighborhood: L9Y
Nearby schools
GreatSchools rating
No schools nearby
We couldn't find any schools near this home.

Similar homes
- C$739,0004 bd2 ba-- sqft491 Minnesota St, Collingwood, ON L9Y 3S6For Sale
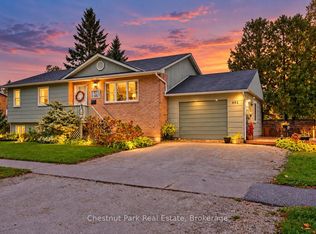 MLS ID #S14102646, Chestnut Park Real Estate. TRREB
 - C$749,0004 bd3 ba-- sqft15 Clark St, Collingwood, ON L9Y 0H9For Sale
 MLS ID #S13735838, Royal LePage Locations North. TRREB
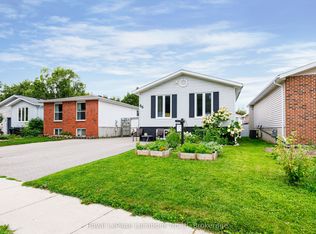
 - C$638,5005 bd2 ba-- sqft488 Maple St, Collingwood, ON L9Y 2S5For Sale
 MLS ID #S13580856, Royal LePage Locations North. TRREB
 - C$649,9004 bd2 ba-- sqft66 Telfer Rd, Collingwood, ON L9Y 4S2For Sale
 MLS ID #S13718016, Royal LePage Locations North. TRREB
