Welcome to 46 Erie Street - a fantastic opportunity on a well-established, family-friendly street. Recent updates include brand-new carpeting and fresh paint throughout, making this home truly move-in ready for its next owners. This charming two-storey home enjoys a central location within walking distance of downtown Collingwood, where you'll find shops, restaurants, and the waterfront just minutes away. The private, fully fenced backyard offers a quiet retreat with a storage shed and a generous patio - perfect for relaxing or entertaining. Inside, the home features four bedrooms and 1.5 bathrooms, including the convenience of main-floor laundry and a main-floor bedroom. Large windows fill the home with natural light, while the eat-in kitchen with newer appliances flows seamlessly into the living space for everyday comfort and functionality. Three spacious bedrooms and a full bathroom are located on the second level. Ideally situated close to Connaught Public School and the hospital, this property is well suited for families or investors alike. An excellent value in a desirable Collingwood neighbourhood - book your showing today.
For sale
C$569,000
46 Erie St, Collingwood, ON L9Y 1P4
4beds
2baths
Single Family Residence
Built in ----
6,437 Square Feet Lot
$-- Zestimate®
C$--/sqft
C$-- HOA
What's special
- 50 days
- 14
- 2
Zillow last checked:
Listing updated:
Listed by:
RE/MAX Four Seasons Realty Limited
Source: TRREB,MLS®#: S13718462 Originating MLS®#: One Point Association of REALTORS
Originating MLS®#: One Point Association of REALTORSFacts & features
Interior
Bedrooms & bathrooms
- Bedrooms: 4
- Bathrooms: 2
Primary bedroom
- Level: Second
- Dimensions: 4.22 x 3.53
Bedroom
- Level: Second
- Dimensions: 3.53 x 3.56
Bedroom
- Level: Main
- Dimensions: 3.23 x 3.53
Bedroom
- Level: Second
- Dimensions: 3.4 x 3.1
Bathroom
- Description: Laundry in main floor bathroom
- Level: Main
- Dimensions: 0 x 0
Bathroom
- Features: Tile Floor
- Level: Second
- Dimensions: 0 x 0
Kitchen
- Features: Crown Moulding, Hardwood Floor
- Level: Main
- Dimensions: 3.53 x 3.51
Living room
- Level: Main
- Dimensions: 5.05 x 3.53
Mud room
- Level: Main
- Dimensions: 3.58 x 2.26
Heating
- Forced Air, Gas
Cooling
- None
Appliances
- Included: Water Heater
Features
- Primary Bedroom - Main Floor
- Basement: Unfinished,Crawl Space
- Has fireplace: No
Interior area
- Living area range: 1100-1500 null
Property
Parking
- Total spaces: 3
- Parking features: Private
- Has carport: Yes
Features
- Stories: 2
- Patio & porch: Patio
- Exterior features: Privacy
- Pool features: None
Lot
- Size: 6,437 Square Feet
- Features: Fenced Yard, Hospital, Public Transit, School
Details
- Parcel number: 582930030
Construction
Type & style
- Home type: SingleFamily
- Property subtype: Single Family Residence
- Attached to another structure: Yes
Materials
- Wood
- Foundation: Concrete Block
- Roof: Asphalt Shingle
Utilities & green energy
- Sewer: Sewer
Community & HOA
Community
- Security: Carbon Monoxide Detector(s), Smoke Detector(s)
Location
- Region: Collingwood
Financial & listing details
- Annual tax amount: C$2,823
- Date on market: 8/27/2026
Price history
Price history is unavailable.
Public tax history
Tax history is unavailable.
Climate risks
Neighborhood: L9Y
Nearby schools
GreatSchools rating
No schools nearby
We couldn't find any schools near this home.
Similar homes
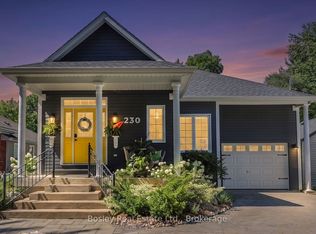
- C$689,0004 bd3 ba-- sqft121 Erie St, Collingwood, ON L9Y 1P5For Sale
 MLS ID #S13773988, Royal LePage Locations North. TRREB
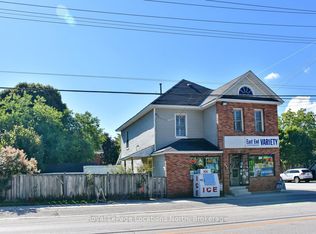
 - C$579,0004 bd2 ba-- sqft92 Alice St, Collingwood, ON L9Y 3S1For Sale
 MLS ID #S13537936, Royal LePage RCR Realty. TRREB
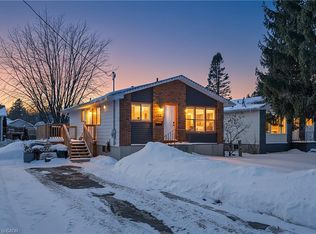
 - C$639,0004 bd2 ba-- sqft29 Dillon Dr, Collingwood, ON L9Y 4S3For Sale
 MLS ID #S13765068, Forest Hill Real Estate Inc.. TRREB
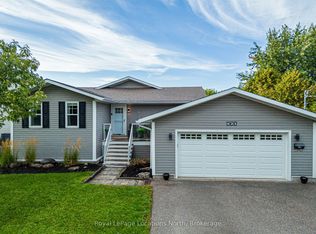
 - C$629,9992 bd2 ba-- sqft67 East St E, Collingwood, ON L9Y 3W7For Sale
 MLS ID #S13759122, Century 21 Millennium Inc.. TRREB
