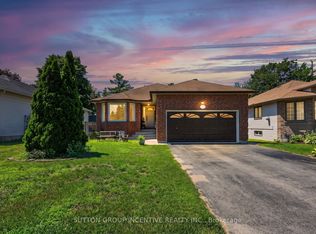
Welcome to 1475 River Road W, where this versatile raised bungalow offers a 2+2 bedroom layout, flexible living space, and an impressive 280-foot-deep lot with room to enjoy both inside and out. A purpose-built driveway with a double-wide three-point turn area provides plenty of parking and makes coming and going easy. Head inside and the home feels bright and welcoming, with large windows bringing natural light into the main living area. The updated kitchen brings a fresh, functional feel to the heart of the home, with plenty of space to cook, gather, and enjoy everyday life. Down the hall, you'll find two bedrooms along with a 4-piece bathroom, keeping the main level comfortable and easy to live in. The finished lower level adds another dimension to the home, featuring two additional bedrooms, a 3-piece bathroom, kitchenette, and convenient walk-up to the backyard. Whether used as an in-law suite, space for older children, or a comfortable setup for family and friends during extended stays, the layout provides plenty of options as your needs change. Outside is where the size of this property really comes to life. The 280-foot-deep lot gives you room to spread out, whether that means entertaining on the large back deck, gardening, letting the kids play, or spending summer evenings around the campfire. A garden shed adds extra storage, while the detached two-car garage creates even more possibilities for vehicles, hobbies, a workshop, or additional storage. Conveniently located close to schools, shopping, everyday amenities, and everything Wasaga Beach has to offer, this is a property that gives you something increasingly hard to find: space, flexibility, and room to make it your own.
For sale
C$599,500
1475 River Rd W, Wasaga Beach, ON L9Z 2W5
4beds
2baths
Single Family Residence
Built in ----
0.42 Acres Lot
$-- Zestimate®
C$--/sqft
C$-- HOA
What's special
Versatile raised bungalowFlexible living spaceDetached two-car garage
- 3 days
- 6
- 0
Zillow last checked:
Listing updated:
Listed by:
RE/MAX HALLMARK CHAY REALTY
Source: TRREB,MLS®#: S13785328 Originating MLS®#: Toronto Regional Real Estate Board
Originating MLS®#: Toronto Regional Real Estate BoardFacts & features
Interior
Bedrooms & bathrooms
- Bedrooms: 4
- Bathrooms: 2
Primary bedroom
- Level: Main
- Dimensions: 3.94 x 3.38
Bedroom 2
- Level: Main
- Dimensions: 2.89 x 3.25
Bedroom 3
- Level: Lower
- Dimensions: 3.22 x 3.18
Bedroom 4
- Level: Lower
- Dimensions: 2.34 x 3.18
Bathroom
- Level: Main
- Dimensions: 2.89 x 2.16
Bathroom
- Level: Lower
- Dimensions: 2.45 x 3.34
Dining room
- Level: Main
- Dimensions: 2.54 x 2.68
Family room
- Level: Lower
- Dimensions: 2.94 x 6.73
Kitchen
- Level: Lower
- Dimensions: 2.94 x 3.36
Kitchen
- Level: Main
- Dimensions: 3.49 x 3.38
Laundry
- Level: Lower
- Dimensions: 1.27 x 3.34
Living room
- Level: Main
- Dimensions: 3.82 x 4.05
Heating
- Forced Air, Gas
Cooling
- Central Air
Appliances
- Included: Water Heater Owned, Water Softener
Features
- In-Law Capability, Primary Bedroom - Main Floor
- Basement: Full,Walk-Up Access,Finished
- Has fireplace: No
Interior area
- Living area range: 700-1100 null
Video & virtual tour
Property
Parking
- Total spaces: 10
- Parking features: Private
- Has garage: Yes
Features
- Patio & porch: Deck, Porch
- Exterior features: Privacy
- Pool features: None
- Waterfront features: None
Lot
- Size: 0.42 Acres
- Features: Beach, Golf, Park, Place Of Worship, Rec./Commun.Centre, School
- Topography: Flat
Details
- Additional structures: Garden Shed
- Parcel number: 589650024
Construction
Type & style
- Home type: SingleFamily
- Architectural style: Bungalow-Raised
- Property subtype: Single Family Residence
Materials
- Brick, Vinyl Siding
- Foundation: Concrete
- Roof: Asphalt Shingle
Utilities & green energy
- Sewer: Sewer
Community & HOA
Location
- Region: Wasaga Beach
Financial & listing details
- Annual tax amount: C$3,143
- Date on market: 9/15/2026
Price history
Price history is unavailable.
Public tax history
Tax history is unavailable.
Climate risks
Neighborhood: L9Z
Nearby schools
GreatSchools rating
No schools nearby
We couldn't find any schools near this home.

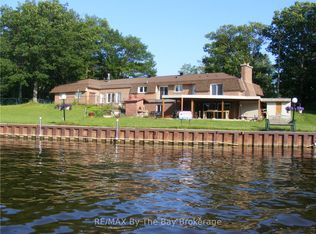
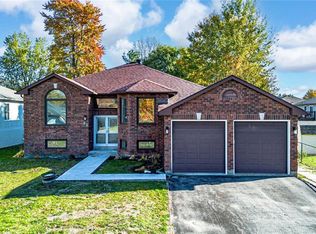

Similar homes
- C$525,0004 bd2 ba-- sqft34 Caribou Trl, Wasaga Beach, ON L9Z 1H6For Sale
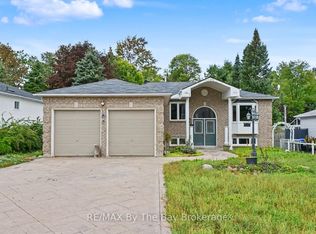 MLS ID #S13805584, RE/MAX By The Bay Brokerage. TRREB
 - C$639,9004 bd2 ba-- sqft79 23rd St N, Wasaga Beach, ON L9Z 2G4For Sale
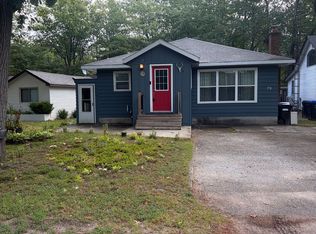 MLS ID #S13803910, Century 21 Millennium Inc.. TRREB
 - C$600,0003 bd2 ba-- sqft45 Rose Valley Way, Wasaga Beach, ON L9Z 3C4For Sale
 MLS ID #S13788850, RE/MAX By The Bay Brokerage. TRREB
 - C$569,0005 bd2 ba-- sqft6 Riverdale Dr, Wasaga Beach, ON L9Z 1E9For Sale
 MLS ID #S13792544, SUTTON GROUP INCENTIVE REALTY INC.. TRREB
