Looking for more than just a house? 9031 Beachwood Road offers a unique opportunity for first-time buyers, outdoor enthusiasts and anyone looking for space to work, store and play. This approximately 823 sq. ft. home features 2 bedrooms and 1 bathroom, offering a comfortable footprint with plenty of potential to update and add your own personal touches. The real standout is the impressive 18' x 32' insulated and heated shop, complete with a hydraulic vehicle lift, air compressor and its own 100-amp electrical service-an ideal setup for the hobbyist, mechanic or anyone needing serious workspace and storage. The home itself is equipped with a 200-amp electrical service and a new electric hot water tank installed in 2026. An additional 10' x 10' outbuilding provides even more room for equipment and gear. Outside, the property offers plenty of space for your boat, RV and other outdoor toys. Located close to Georgian Bay and the area's year-round recreation, you'll have easy access to beaches, boating, trails and countless opportunities to enjoy the outdoors. Whether you're looking to enter the market, create a home that reflects your own style, or finally have the workshop and storage space you've been searching for, this property offers possibilities that are hard to find at this price point.**Please note: Select photos have been virtually renovated/staged to demonstrate design potential. The property is being sold in its current 'as-is' condition.**
For sale
C$499,900
9031 Beachwood Rd, Wasaga Beach, ON L9Z 2X9
2beds
1baths
Single Family Residence
Built in ----
0.26 Acres Lot
$-- Zestimate®
C$--/sqft
C$-- HOA
What's special
Hydraulic vehicle liftAir compressor
- 50 days
- 7
- 0
Zillow last checked:
Listing updated:
Listed by:
Royal LePage Locations North
Source: TRREB,MLS®#: S13720892 Originating MLS®#: One Point Association of REALTORS
Originating MLS®#: One Point Association of REALTORSFacts & features
Interior
Bedrooms & bathrooms
- Bedrooms: 2
- Bathrooms: 1
Bedroom
- Level: Main
- Dimensions: 4.68 x 2.86
Bedroom 2
- Level: Main
- Dimensions: 2.45 x 3.94
Bathroom
- Level: Main
- Dimensions: 1.53 x 2.92
Dining room
- Level: Main
- Dimensions: 6.7 x 2.86
Kitchen
- Level: Main
- Dimensions: 2.5 x 3.01
Living room
- Level: Main
- Dimensions: 5.24 x 2.91
Heating
- Other, Propane
Cooling
- Other
Appliances
- Included: Water Heater Owned
Features
- Primary Bedroom - Main Floor, Water Meter
- Flooring: Carpet Free
- Basement: None
- Has fireplace: Yes
- Fireplace features: Propane, Wood Burning
Interior area
- Living area range: 700-1100 null
Video & virtual tour
Property
Parking
- Total spaces: 10
- Parking features: Front Yard Parking, Other, RV/Truck
- Has garage: Yes
Features
- Exterior features: Privacy
- Pool features: None
- Has view: Yes
- View description: Forest, Trees/Woods
- Waterfront features: None
Lot
- Size: 0.26 Acres
- Features: Beach, Public Transit, School, School Bus Route, Wooded/Treed, Level, Rectangular Lot
- Topography: Flat
Details
- Additional structures: Out Buildings, Shed
- Parcel number: 582410141
- Other equipment: Propane Tank
Construction
Type & style
- Home type: SingleFamily
- Architectural style: Bungalow
- Property subtype: Single Family Residence
Materials
- Vinyl Siding
- Foundation: Block, Concrete
- Roof: Asphalt Shingle
Utilities & green energy
- Sewer: Sewer
Community & HOA
Community
- Security: Smoke Detector(s), Carbon Monoxide Detector(s)
Location
- Region: Wasaga Beach
Financial & listing details
- Tax assessed value: C$125,000
- Annual tax amount: C$1,528
- Date on market: 8/28/2026
Price history
Price history is unavailable.
Public tax history
Tax history is unavailable.
Climate risks
Neighborhood: L9Z
Nearby schools
GreatSchools rating
No schools nearby
We couldn't find any schools near this home.

Similar homes
- C$499,9004 bd2 ba-- sqft9771 Beachwood Rd, Collingwood, ON L9Y 3Z1For Sale
 MLS ID #S13684022, RE/MAX HALLMARK REALTY LTD.. TRREB
 - C$469,9005 bd2 ba-- sqft9775 Beachwood Rd, Collingwood, ON L9Y 3Z1For Sale
 MLS ID #S13684034, RE/MAX HALLMARK REALTY LTD.. TRREB
 - C$488,0003 bd1 ba-- sqft511 Oxbow Park Dr, Wasaga Beach, ON L9Z 2T9For Sale
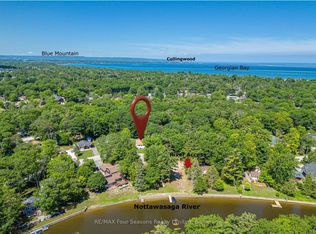 MLS ID #S13833198, RE/MAX Four Seasons Realty Limited. TRREB
 - C$539,0004 bd1 ba-- sqft42 55th St S, Wasaga Beach, ON L9Z 1W9For Sale
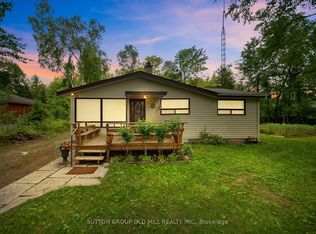 MLS ID #S13016396, SUTTON GROUP OLD MILL REALTY INC.. TRREB
