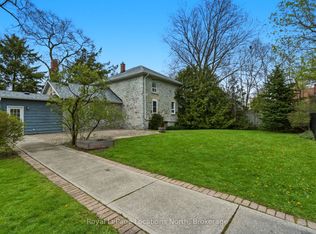
Charming, affordable and well located in Collingwood. Tucked away on one of Collingwood's lovely tree streets, this adorable brick bungalow is a wonderful opportunity for first-time buyers, downsizers, investors or anyone looking for a comfortable home close to everything. Freshly painted and full of character, the home offers two bedrooms, one bathroom, warm wood floors and a practical galley-style kitchen with convenient access to the back porch. Outside, the fully fenced yard is private and backs onto the high school, creating a peaceful backdrop with no immediate rear neighbours. A covered patio provides a great spot to enjoy the outdoors, while the generous lot offers plenty of room for gardening, entertaining or simply relaxing. The location is hard to beat, an easy walk to schools, downtown Collingwood, shops, restaurants, parks and the many amenities that make this such a desirable place to live. With its inviting character, excellent walkability and very approachable price point, this is a home that offers a lot of possibilities in a sought-after neighbourhood. A sweet Collingwood home in a fantastic location and an excellent opportunity to get into the market.
For sale
C$423,000
515 Maple St, Collingwood, ON L9Y 2S7
2beds
1baths
Single Family Residence
Built in ----
4,920 Square Feet Lot
$-- Zestimate®
C$--/sqft
C$-- HOA
What's special
Adorable brick bungalowFreshly paintedFull of characterTwo bedroomsOne bathroomWarm wood floorsPractical galley-style kitchen
- 50 days
- 31
- 0
Zillow last checked:
Listing updated:
Listed by:
Royal LePage Locations North
Source: TRREB,MLS®#: S13722988 Originating MLS®#: One Point Association of REALTORS
Originating MLS®#: One Point Association of REALTORSFacts & features
Interior
Bedrooms & bathrooms
- Bedrooms: 2
- Bathrooms: 1
Bedroom
- Level: Main
- Dimensions: 9'2 X 7'9
Bedroom
- Level: Main
- Dimensions: 11'2 X 9'10
Kitchen
- Level: Main
- Dimensions: 11' X 8'
Living room
- Level: Main
- Dimensions: 15'9 X 11'3
Other
- Level: Main
- Dimensions: 9'4 X 9'3
Heating
- Forced Air, Gas
Cooling
- None
Features
- Primary Bedroom - Main Floor
- Flooring: Carpet Free
- Basement: Crawl Space
- Has fireplace: No
Interior area
- Living area range: 700-1100 null
Property
Parking
- Total spaces: 2
- Parking features: Other
Features
- Patio & porch: Deck, Patio
- Exterior features: Privacy, Year Round Living
- Pool features: None
- Waterfront features: None
Lot
- Size: 4,920 Square Feet
- Features: Fenced Yard, Hospital, Park, Public Transit, School, Skiing, Rectangular Lot
- Topography: Level
Details
- Additional structures: Shed
- Parcel number: 582710076
Construction
Type & style
- Home type: SingleFamily
- Architectural style: Bungalow
- Property subtype: Single Family Residence
- Attached to another structure: Yes
Materials
- Shingle, Brick
- Foundation: Block
- Roof: Asphalt Shingle
Utilities & green energy
- Sewer: Sewer
- Utilities for property: Cell Services
Community & HOA
Location
- Region: Collingwood
Financial & listing details
- Annual tax amount: C$2,263
- Date on market: 8/28/2026
Price history
Price history is unavailable.
Public tax history
Tax history is unavailable.
Climate risks
Neighborhood: L9Y
Nearby schools
GreatSchools rating
No schools nearby
We couldn't find any schools near this home.



Similar homes
- C$499,9003 bd2 ba-- sqft408 Walnut St, Collingwood, ON L9Y 4C7For Sale
 MLS ID #S13673402, Century 21 Millennium Inc.. TRREB
 - C$435,0002 bd1 ba-- sqft5 Dawson Dr #305, Collingwood, ON L9Y 5B4For Sale
 MLS ID #S14031914, Royal LePage Locations North. TRREB
 - C$499,0003 bd1 ba-- sqft32 Lorne Ave, Collingwood, ON L9Y 2B6For Sale
 MLS ID #S13544582, FARIS TEAM REAL ESTATE. TRREB
 - C$469,9005 bd2 ba-- sqft9775 Beachwood Rd, Collingwood, ON L9Y 3Z1For Sale
 MLS ID #S13684034, RE/MAX HALLMARK REALTY LTD.. TRREB
