Fully renovated from top to bottom and ready for you to move right in! Welcome to 495 Maple Street, a stunning, completely updated home on a rare corner lot in the heart of downtown Collingwood. Every space has been thoughtfully refreshed, blending cozy charm with stylish modern finishes throughout, so there's nothing left to do but unpack and enjoy. The smart layout is designed for easy living, with a convenient main floor primary suite plus two additional bedrooms on the upper level. The fully finished lower level gives you even more room to spread out. Create the rec room, home office, or guest retreat you've been dreaming of. Step out onto the walk-out deck overlooking the fully fenced backyard, a private outdoor escape perfect for entertaining, kids, and pets. The generous corner lot offers exciting potential to expand or build a garage, while the new metal roof delivers lasting peace of mind. And the location? Unbeatable. Stroll to downtown Collingwood's shops, restaurants, and cafés, with schools, parks, and the sparkling beaches of Georgian Bay just minutes away. Fully renovated, move-in ready, and perfectly placed, 495 Maple Street is the complete package. Homes like this don't come along often. Book your showing today!
For sale
C$699,000
495 Maple St, Collingwood, ON L9Y 2S6
3beds
1baths
Single Family Residence
Built in ----
5,278 Square Feet Lot
$-- Zestimate®
C$--/sqft
C$-- HOA
What's special
Fully renovatedCompletely updated homeRare corner lotFully finished lower levelNew metal roofGenerous corner lot
- 45 days
- 25
- 0
Zillow last checked:
Listing updated:
Listed by:
RE/MAX Hallmark York Group Realty Ltd.
Source: TRREB,MLS®#: S13644218 Originating MLS®#: One Point Association of REALTORS
Originating MLS®#: One Point Association of REALTORSFacts & features
Interior
Bedrooms & bathrooms
- Bedrooms: 3
- Bathrooms: 1
Primary bedroom
- Level: Second
- Dimensions: 2.79 x 4.09
Bedroom
- Level: Second
- Dimensions: 3.35 x 3.13
Bedroom
- Level: Main
- Dimensions: 2.77 x 3.5
Bathroom
- Level: Main
- Dimensions: 1.91 x 1.46
Kitchen
- Level: Main
- Dimensions: 3.19 x 4.15
Laundry
- Level: Basement
- Dimensions: 3.03 x 2.17
Living room
- Level: Main
- Dimensions: 4.06 x 4.05
Recreation
- Level: Basement
- Dimensions: 6.66 x 6.71
Utility room
- Level: Basement
- Dimensions: 2.42 x 2.66
Heating
- Forced Air, Gas
Cooling
- Central Air
Features
- Primary Bedroom - Main Floor
- Basement: Finished
- Has fireplace: No
Interior area
- Living area range: 700-1100 null
Video & virtual tour
Property
Parking
- Total spaces: 3
Features
- Stories: 1.5
- Pool features: None
Lot
- Size: 5,278 Square Feet
Details
- Parcel number: 582710037
Construction
Type & style
- Home type: SingleFamily
- Property subtype: Single Family Residence
Materials
- Other
- Foundation: Unknown
- Roof: Metal
Utilities & green energy
- Sewer: Sewer
Community & HOA
Location
- Region: Collingwood
Financial & listing details
- Annual tax amount: C$3,112
- Date on market: 8/6/2026
Price history
Price history is unavailable.
Public tax history
Tax history is unavailable.
Climate risks
Neighborhood: L9Y
Nearby schools
GreatSchools rating
No schools nearby
We couldn't find any schools near this home.


Similar homes
- C$667,5003 bd3 ba-- sqft117 Albert St, Collingwood, ON L9Y 3Y3For Sale
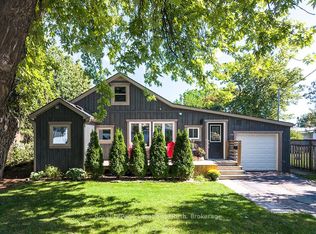 MLS ID #S13746056, Royal LePage Locations North. TRREB
 - C$669,0004 bd2 ba-- sqft66 Telfer Rd, Collingwood, ON L9Y 4S2For Sale
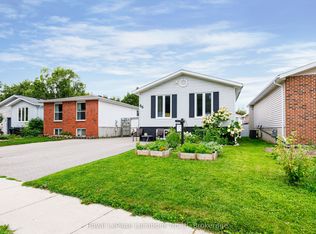 MLS ID #S13718016, Royal LePage Locations North. TRREB
 - C$799,0003 bd3 ba-- sqft256 Ontario St, Collingwood, ON L9Y 1M9For Sale
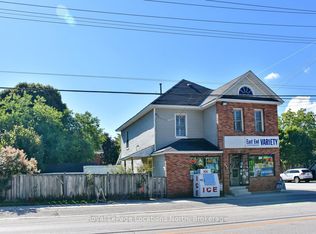 MLS ID #S13758728, Royal LePage Locations North. TRREB
 - C$614,9004 bd2 ba-- sqft74 Telfer Rd, Collingwood, ON L9Y 4S2For Sale
 MLS ID #S13752784, RE/MAX Four Seasons Realty Limited. TRREB
