Welcome to the charming Tree Streets of Collingwood! This colourful and character-filled bungalow with a single-car garage offers a wonderful blend of comfort, personality, and practicality in one of Collingwood's most loved neighbourhoods. Thoughtfully laid out, this cozy home features three bedrooms, two bathrooms, and both a living room and a separate family room, providing flexible spaces to relax, entertain, or work from home. A gas furnace and central air conditioning ensure year-round comfort, with a gas fireplace in the family room. Outside, enjoy a quaint, private backyard that's easy to maintain and perfect for morning coffee, summer evenings, or a little gardening. Full of charm and personality, this inviting home is an excellent opportunity to enjoy the simplicity of bungalow living in an established Collingwood neighbourhood, close to everything that makes this community so special. New 200 Amp panel installed
For sale
C$799,000
280 Maple St, Collingwood, ON L9Y 2R4
3beds
2baths
Single Family Residence
Built in ----
4,372 Square Feet Lot
$-- Zestimate®
C$--/sqft
C$-- HOA
What's special
Single-car garageThree bedroomsTwo bathroomsSeparate family roomGas furnaceCentral air conditioningQuaint private backyard
- 4 days
- 6
- 0
Zillow last checked:
Listing updated:
Listed by:
Royal LePage Locations North
Source: TRREB,MLS®#: S14128544 Originating MLS®#: One Point Association of REALTORS
Facts & features
Interior
Bedrooms & bathrooms
- Bedrooms: 3
- Bathrooms: 2
Primary bedroom
- Level: Main
- Dimensions: 4.12 x 2.69
Primary bedroom
- Level: Main
- Dimensions: 3.58 x 4.27
Bedroom 2
- Level: Main
- Dimensions: 2.79 x 2.82
Bedroom 2
- Level: Main
- Dimensions: 2.72 x 4.24
Bedroom 3
- Level: Main
- Dimensions: 2.9 x 2.95
Bedroom 3
- Level: Main
- Dimensions: 3.35 x 4.14
Bathroom
- Level: Main
- Dimensions: 1.83 x 2.59
Bathroom
- Level: Main
- Dimensions: 2.72 x 4.24
Dining room
- Level: Main
- Dimensions: 3.07 x 3.91
Family room
- Level: Main
- Dimensions: 3.84 x 5.84
Foyer
- Level: Main
- Dimensions: 3.1 x 1.4
Kitchen
- Level: Main
- Dimensions: 3.07 x 3.53
Laundry
- Level: Main
- Dimensions: 2.62 x 3.1
Living room
- Level: Main
- Dimensions: 4.24 x 3.94
Mud room
- Level: Main
- Dimensions: 3.35 x 1.7
Heating
- Forced Air, Gas
Cooling
- Central Air
Features
- Primary Bedroom - Main Floor
- Flooring: Carpet Free
- Basement: Crawl Space
- Has fireplace: No
Interior area
- Living area range: 1100-1500 null
Property
Parking
- Total spaces: 2
- Parking features: Garage
- Has garage: Yes
Features
- Pool features: None
Lot
- Size: 4,372 Square Feet
Details
- Parcel number: 582800115
Construction
Type & style
- Home type: SingleFamily
- Architectural style: Bungalow
- Property subtype: Single Family Residence
Materials
- Brick, Vinyl Siding
- Foundation: Block
- Roof: Asphalt Shingle
Utilities & green energy
- Sewer: Sewer
Community & HOA
Location
- Region: Collingwood
Financial & listing details
- Annual tax amount: C$3,320
- Date on market: 10/29/2026
Price history
Price history is unavailable.
Public tax history
Tax history is unavailable.
Climate risks
Neighborhood: L9Y
Nearby schools
GreatSchools rating
No schools nearby
We couldn't find any schools near this home.

Similar homes
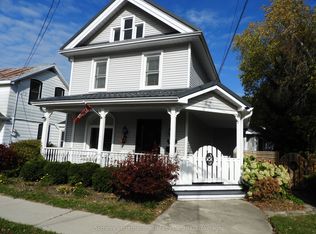
- C$799,0003 bd1 ba-- sqft143 4th St W, Collingwood, ON L9Y 1R6For Sale
 MLS ID #S13549600, RE/MAX Four Seasons Realty Limited. TRREB
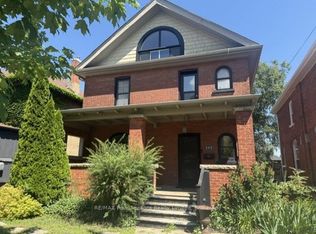
- C$799,0003 bd3 ba-- sqft256 Ontario St, Collingwood, ON L9Y 1M9For Sale
 MLS ID #S13758728, Royal LePage Locations North. TRREB
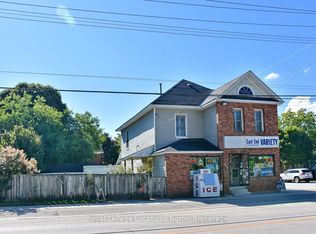
- C$859,5003 bd2 ba-- sqft58 Market St, Collingwood, ON L9Y 3M6For Sale
 MLS ID #S13750540, Royal LePage Locations North. TRREB
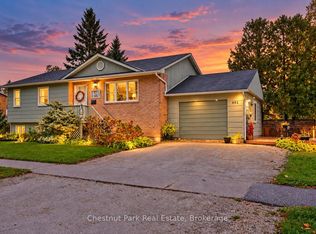
- C$739,0004 bd2 ba-- sqft491 Minnesota St, Collingwood, ON L9Y 3S6For Sale
 MLS ID #S14102646, Chestnut Park Real Estate. TRREB
