A Classic Collingwood Gem on one of the Town's Coveted Tree Streets. If you've been searching for a home you can truly make your own, this is the opportunity you've been waiting for. This classic red-brick home on Beech Street has been lovingly cared for by the same family for more than 60 years. Rich in character and filled with possibilities. Situated on a 66' x 165' town lot, the property offers a rare amount of land in the heart of Collingwood. With generous side and rear yard space, there is plenty of room to envision a garage, coach house or additional outdoor living space, subject to municipal approvals. Step inside and you'll immediately appreciate the home's timeless character. The spacious main living area features wood floors, a wood-burning fireplace and beautiful historic arched transom windows, creating a warm and inviting space that could function as a generous living room or be reimagined to incorporate a dining area. The large eat-in kitchen overlooks the backyard and offers direct access to the deck, making it easy to enjoy summer evenings, outdoor dining and the privacy of the expansive yard. Upstairs, the second level offers a comfortable primary bedroom with a two-piece ensuite, two additional bedrooms and a four-piece family bathroom. The third floor adds even more versatility with a fourth bedroom and a large open space that could easily become a home office, playroom, family room or creative studio. With its classic red-brick exterior, generous lot, original character and exceptional downtown location, this is a rare opportunity to restore, renovate and create a home that reflects your own style while enjoying everything historic Collingwood has to offer.
Under contract
C$929,000
309 Beech St, Collingwood, ON L9Y 2T7
4beds
2baths
Single Family Residence
Built in ----
0.25 Acres Lot
$-- Zestimate®
C$--/sqft
C$-- HOA
What's special
Classic red-brick homeWood floorsWood-burning fireplaceLarge eat-in kitchenKitchen overlooks the backyardTwo additional bedroomsFour-piece family bathroom
- 47 days
- 11
- 0
Zillow last checked:
Listing updated:
Listed by:
Royal LePage Locations North
Source: TRREB,MLS®#: S13754354 Originating MLS®#: One Point Association of REALTORS
Originating MLS®#: One Point Association of REALTORSFacts & features
Interior
Bedrooms & bathrooms
- Bedrooms: 4
- Bathrooms: 2
Primary bedroom
- Level: Second
- Dimensions: 4.82 x 3.53
Bedroom 2
- Level: Second
- Dimensions: 3.31 x 3.75
Bedroom 3
- Level: Second
- Dimensions: 3.63 x 2.95
Bedroom 4
- Level: Third
- Dimensions: 3.1 x 3.61
Bathroom
- Level: Second
- Dimensions: 2.53 x 2.62
Other
- Level: Basement
- Dimensions: 11.18 x 5.4
Dining room
- Level: Main
- Dimensions: 3.71 x 2.67
Foyer
- Level: Main
- Dimensions: 3.84 x 1.86
Kitchen
- Level: Main
- Dimensions: 3.71 x 3.09
Living room
- Level: Main
- Dimensions: 7.76 x 4.72
Loft
- Level: Third
- Dimensions: 8.01 x 3.63
Heating
- Water, Gas
Cooling
- Window Unit(s)
Appliances
- Included: Water Heater
Features
- Basement: Unfinished,Walk-Out Access,Exposed Rock
- Has fireplace: Yes
- Fireplace features: Wood Burning
Interior area
- Living area range: 2000-2500 null
Video & virtual tour
Property
Parking
- Total spaces: 3
- Parking features: Private
Accessibility
- Accessibility features: Hard/Low Nap Floors
Features
- Stories: 2
- Patio & porch: Deck
- Exterior features: Year Round Living, Recreational Area
- Pool features: None
- Has view: Yes
- View description: Garden, Trees/Woods
Lot
- Size: 0.25 Acres
- Features: Fenced Yard, Hospital, School, Beach, Level, Golf
- Topography: Dry,Flat,Open Space
Details
- Parcel number: 582800096
Construction
Type & style
- Home type: SingleFamily
- Property subtype: Single Family Residence
Materials
- Brick, Wood
- Foundation: Concrete Block
- Roof: Asphalt Shingle
Utilities & green energy
- Sewer: Sewer
Community & HOA
Location
- Region: Collingwood
Financial & listing details
- Annual tax amount: C$3,544
- Date on market: 9/8/2026
Price history
Price history is unavailable.
Public tax history
Tax history is unavailable.
Climate risks
Neighborhood: L9Y
Nearby schools
GreatSchools rating
No schools nearby
We couldn't find any schools near this home.


Similar homes
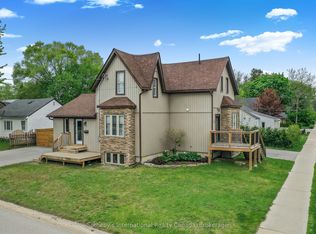
- C$895,0004 bd4 ba-- sqft361 Cedar St #363, Collingwood, ON L9Y 3B2For Sale
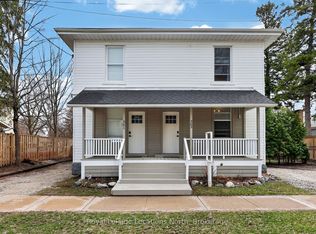 MLS ID #S13790480, Royal LePage Locations North. TRREB
 - C$739,0004 bd2 ba-- sqft491 Minnesota St, Collingwood, ON L9Y 3S6For Sale
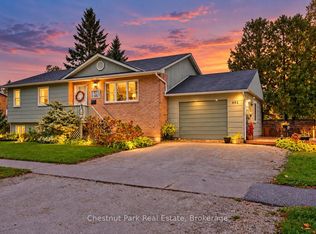 MLS ID #S14102646, Chestnut Park Real Estate. TRREB
 - C$899,0003 bd2 ba-- sqft180 2nd St, Collingwood, ON L9Y 1G1For Sale
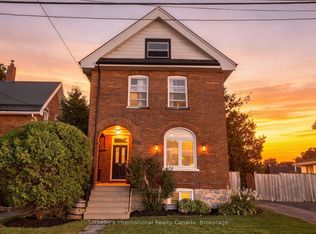 MLS ID #S13778504, Sotheby's International Realty Canada. TRREB
 - C$859,5003 bd2 ba-- sqft58 Market St, Collingwood, ON L9Y 3M6For Sale
 MLS ID #S13750540, Royal LePage Locations North. TRREB
