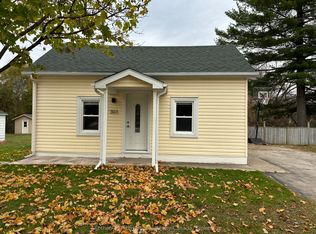
Welcome to this charming three-bedroom bungalow nestled on a full town lot in one of Collingwood's most desirable downtown neighborhoods. Offering the perfect blend of convenience and natural beauty, this property is just a short walk to Collingwood's vibrant downtown core. The mature, tree-lined backyard is a true highlight, providing a private and tranquil setting rarely found within town limits. A gentle creek meanders through the rear of the property creating a picturesque backdrop for relaxing and enjoying the outdoors. A charming bridge crosses the creek, leading to the remainder of the property and adding to the unique character of this special lot. An enchanting children's playhouse blends into the landscape, a small workshop and a firepit completes the space. Inside the home features three bedrooms, one bathroom, and a spacious family room with a walkout to the backyard, creating a seamless connection between indoor and outdoor living. The comfortable layout is ideal for young families, retirees or anyone seeking the convenience of single level living. Whether you are starting a new chapter with your family, looking to simplify life in retirement or searching for a peaceful place to call home, this property offers a wonderful combination of comfort, convenience and natural beauty.
For sale
C$765,000
333 Oak St, Collingwood, ON L9Y 2Y4
3beds
1baths
Single Family Residence
Built in ----
0 Square Feet Lot
$-- Zestimate®
C$--/sqft
C$-- HOA
What's special
Three-bedroom bungalowFull town lotMature tree-lined backyardPrivate and tranquil settingSmall workshopThree bedrooms
- 109 days
- 7
- 3
Zillow last checked:
Listing updated:
Listed by:
Chestnut Park Real Estate
Source: TRREB,MLS®#: S13511634 Originating MLS®#: One Point Association of REALTORS
Originating MLS®#: One Point Association of REALTORSFacts & features
Interior
Bedrooms & bathrooms
- Bedrooms: 3
- Bathrooms: 1
Primary bedroom
- Level: Main
- Dimensions: 3.47 x 3.65
Bedroom 2
- Level: Main
- Dimensions: 2.41 x 3
Bedroom 3
- Level: Main
- Dimensions: 3.46 x 2.15
Dining room
- Level: Main
- Dimensions: 1.67 x 3.48
Family room
- Level: Main
- Dimensions: 3.78 x 3.49
Kitchen
- Level: Main
- Dimensions: 1.75 x 5.49
Laundry
- Level: Main
- Dimensions: 1.67 x 1.86
Living room
- Level: Main
- Dimensions: 3.42 x 4.15
Mud room
- Level: Main
- Dimensions: 3.42 x 4.15
Heating
- Forced Air, Gas
Cooling
- Central Air
Appliances
- Included: Water Heater
Features
- Primary Bedroom - Main Floor
- Flooring: Carpet Free
- Basement: Crawl Space
- Has fireplace: Yes
- Fireplace features: Electric, Family Room
Interior area
- Living area range: 1100-1500 null
Video & virtual tour
Property
Parking
- Total spaces: 2
- Parking features: Private
Features
- Patio & porch: Deck
- Exterior features: Landscaped, Privacy, Recreational Area, Year Round Living
- Pool features: None
- Has view: Yes
- View description: Creek/Stream, Trees/Woods
- Has water view: Yes
- Water view: Creek/Stream
Lot
- Size: 0 Square Feet
- Features: Hospital, Park, River/Stream, School Bus Route, Skiing, Wooded/Treed, Rectangular Lot
Details
- Additional structures: Shed, Workshop
- Parcel number: 582810140
Construction
Type & style
- Home type: SingleFamily
- Architectural style: Bungalow
- Property subtype: Single Family Residence
Materials
- Wood
- Foundation: Concrete, Concrete Block, Other
- Roof: Asphalt Shingle
Utilities & green energy
- Sewer: Sewer
Community & HOA
Location
- Region: Collingwood
Financial & listing details
- Tax assessed value: C$253,000
- Annual tax amount: C$3,096
- Date on market: 7/2/2026
Price history
Price history is unavailable.
Public tax history
Tax history is unavailable.
Climate risks
Neighborhood: L9Y
Nearby schools
GreatSchools rating
No schools nearby
We couldn't find any schools near this home.


Similar homes
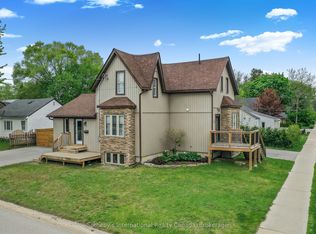
- C$790,0004 bd4 ba-- sqft31 Bush St, Collingwood, ON L9Y 4T1For Sale
 MLS ID #S13854776, Chestnut Park Real Estate. TRREB
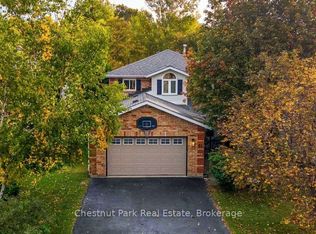
 - C$750,0004 bd1 ba-- sqft4 Parkside Ave, Collingwood, ON L9Y 3Z1For Sale
 MLS ID #S13539202, Chestnut Park Real Estate. TRREB
 - C$699,0003 bd1 ba-- sqft495 Maple St, Collingwood, ON L9Y 2S6For Sale
 MLS ID #S13644218, RE/MAX Hallmark York Group Realty Ltd.. TRREB
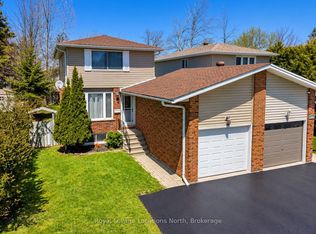
 - C$624,9993 bd2 ba-- sqft514 10th St, Collingwood, ON L9Y 2H3For Sale
 MLS ID #S13760456, Royal LePage Locations North. TRREB
