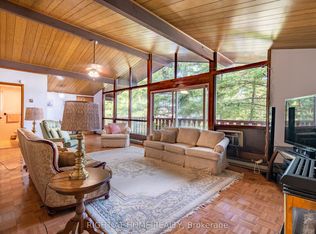
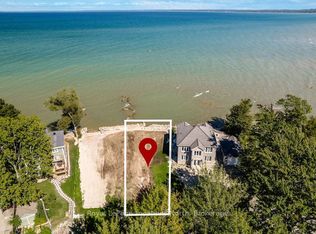
Set in one of the most peaceful pockets of Wasaga Beach, 45 William Ave offers a lifestyle that's hard to find-quiet, surrounded by mature trees, and just a short walk to the water. Perfectly positioned between Wasaga Beach and Collingwood, this location gives you the best of both worlds while still feeling like your own private escape. This well-cared-for 4-bedroom, 3-bathroom home has been thoughtfully maintained and offers a layout that simply works. The main level is bright and welcoming with a mix of hardwood and ceramic flooring, comfortable living spaces, and plenty of room for everyday life or hosting family and friends. The kitchen walks out to a private back deck where you can unwind and take in the calm surroundings, whether it's your morning coffee or a quiet evening after a long day. The lot itself is a standout, with mature trees creating privacy, generous parking, and a sense of space that's becoming harder to find in this area. A separate entrance to the basement adds flexibility, whether you're thinking about extended family, guests, or future income potential.What really sets this home apart is the lifestyle. You're steps to the shoreline, minutes to Collingwood and Blue Mountain, and surrounded by four-season activities, yet when you're at home, it feels quiet, established, and relaxed. A solid, move-in ready home in a location that people wait for.
For sale
C$720,000
45 William Ave, Wasaga Beach, ON L9Z 2X3
4beds
3baths
Single Family Residence
Built in ----
0.48 Acres Lot
$-- Zestimate®
C$--/sqft
C$-- HOA
What's special
- 68 days
- 29
- 2
Zillow last checked:
Listing updated:
Listed by:
Royal LePage Locations North
Source: TRREB,MLS®#: S13671778 Originating MLS®#: One Point Association of REALTORS
Originating MLS®#: One Point Association of REALTORSFacts & features
Interior
Bedrooms & bathrooms
- Bedrooms: 4
- Bathrooms: 3
Primary bedroom
- Level: Main
- Dimensions: 3.37 x 3.35
Bedroom 2
- Level: Main
- Dimensions: 3.55 x 3.16
Bedroom 3
- Level: Main
- Dimensions: 3.5 x 3.07
Bedroom 4
- Level: Basement
- Dimensions: 3.45 x 3.18
Dining room
- Level: Main
- Dimensions: 3.52 x 3.32
Kitchen
- Level: Main
- Dimensions: 3.14 x 3.35
Laundry
- Level: Basement
- Dimensions: 4.95 x 3.46
Living room
- Level: Main
- Dimensions: 4.01 x 4.36
Recreation
- Level: Basement
- Dimensions: 6.16 x 4.03
Heating
- Forced Air, Gas
Cooling
- Central Air
Features
- Central Vacuum, In-Law Capability
- Basement: Full,Partially Finished,Separate Entrance
- Has fireplace: No
Interior area
- Living area range: 1100-1500 null
Video & virtual tour
Property
Parking
- Total spaces: 7
- Parking features: Private Double, Garage Door Opener
- Has garage: Yes
Features
- Patio & porch: Deck
- Exterior features: Landscaped, Year Round Living
- Pool features: None
- Has view: Yes
- View description: Water, Lake
- Has water view: Yes
- Water view: Water,Lake
- Waterfront features: None
Lot
- Size: 0.48 Acres
- Features: Beach, Golf, Hospital, Lake Access, School Bus Route, Skiing, Irregular Lot
Details
- Additional structures: Garden Shed
- Parcel number: 583060078
- Other equipment: Sump Pump
Construction
Type & style
- Home type: SingleFamily
- Architectural style: Bungalow-Raised
- Property subtype: Single Family Residence
Materials
- Brick Front, Vinyl Siding
- Foundation: Poured Concrete
- Roof: Asphalt Shingle
Utilities & green energy
- Sewer: Sewer
Community & HOA
Location
- Region: Wasaga Beach
Financial & listing details
- Annual tax amount: C$3,764
- Date on market: 8/13/2026
Price history
Price history is unavailable.
Public tax history
Tax history is unavailable.
Climate risks
Neighborhood: L9Z
Nearby schools
GreatSchools rating
No schools nearby
We couldn't find any schools near this home.


Similar homes
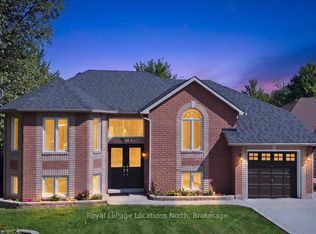
- C$699,0004 bd3 ba-- sqft402 Ramblewood Dr, Wasaga Beach, ON L9Z 2N9For Sale
 MLS ID #S13666368, Royal LePage Locations North. TRREB
 - C$799,0004 bd3 ba-- sqft1729 Mosley St, Wasaga Beach, ON L9Z 1Z8For Sale
 MLS ID #S13689600, ROYAL LEPAGE SIGNATURE REALTY. TRREB
 - C$735,0005 bd3 ba-- sqft6 Royal Beech Dr, Wasaga Beach, ON L9Z 1H1For Sale
 MLS ID #S13731138, Royal LePage Locations North. TRREB
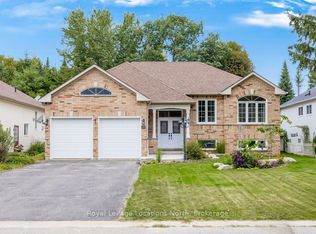
 - C$749,0003 bd3 ba-- sqft45 Bush Cres, Wasaga Beach, ON L9Z 1N1For Sale
 MLS ID #S13861260, Royal LePage Locations North. TRREB
