Welcome to this beautifully maintained raised bungalow set on a generous 75 x 145 ft lot in a sought-after location just steps from the golf course. This 3+1 bedroom, 2 bathroom home has been exceptionally cared for and offers a functional layout ideal for families, retirees, or anyone looking for comfortable main floor living with space to grow.The main level features vaulted ceilings and oversized windows that fill the home with natural light. Hardwood flooring flows through the kitchen and dining area, while the spacious primary bedroom offers large closets and a private ensuite with a walk-in glass shower. The bright kitchen includes newer stainless steel appliances and convenient access to the large rear deck, perfect for entertaining or enjoying quiet evenings outdoors.The lower level is partially finished with pot lights, an additional bedroom, and a bathroom rough-in already in place. The large unfinished area offers excellent potential for additional living space depending on your needs.Major updates have already been completed, including the roof (2021), furnace and A/C (2018), windows (2012), newer stainless steel fridge and stove, 200 amp electrical service, and a large rear deck. A move-in ready home in a fantastic location with the flexibility to grow and enjoy for years to come.
For sale
C$725,000
40 Fairway Cres, Wasaga Beach, ON L9Z 1B8
4beds
2baths
Single Family Residence
Built in ----
10,150 Square Feet Lot
$-- Zestimate®
C$--/sqft
C$-- HOA
What's special
- 57 days |
- 12 |
- 0 |
Zillow last checked:
Listing updated:
Listed by:
Royal LePage Locations North
Source: TRREB,MLS®#: S13223246 Originating MLS®#: One Point Association of REALTORS
Originating MLS®#: One Point Association of REALTORSFacts & features
Interior
Bedrooms & bathrooms
- Bedrooms: 4
- Bathrooms: 2
Primary bedroom
- Level: Main
- Dimensions: 3.9 x 5.61
Bedroom
- Level: Main
- Dimensions: 3.26 x 3.86
Bedroom
- Level: Main
- Dimensions: 3.37 x 4.68
Bedroom
- Level: Basement
- Dimensions: 3.22 x 3.55
Breakfast
- Level: Main
- Dimensions: 2.87 x 4.17
Dining room
- Level: Main
- Dimensions: 3.57 x 3.42
Kitchen
- Level: Main
- Dimensions: 4.82 x 4.11
Laundry
- Level: Basement
- Dimensions: 5.93 x 4.21
Living room
- Level: Main
- Dimensions: 3.52 x 3.76
Recreation
- Level: Basement
- Dimensions: 8.69 x 6.72
Heating
- Forced Air, Gas
Cooling
- Central Air
Appliances
- Included: Water Heater
Features
- Basement: Partially Finished
- Has fireplace: No
Interior area
- Living area range: 1500-2000 null
Property
Parking
- Total spaces: 6
- Parking features: Garage Door Opener
- Has garage: Yes
Features
- Exterior features: Lawn Sprinkler System
- Pool features: None
- Has view: Yes
- View description: Golf Course
Lot
- Size: 10,150 Square Feet
Details
- Parcel number: 583340158
Construction
Type & style
- Home type: SingleFamily
- Architectural style: Bungalow-Raised
- Property subtype: Single Family Residence
Materials
- Brick Front, Vinyl Siding
- Foundation: Concrete Block
- Roof: Asphalt Shingle
Utilities & green energy
- Sewer: Sewer
Community & HOA
Location
- Region: Wasaga Beach
Financial & listing details
- Annual tax amount: C$4,298
- Date on market: 6/1/2026
Royal LePage Locations North
Royal LePage Locations North
By pressing Contact Agent, you agree that the real estate professional identified above may call/text you about your search, which may involve use of automated means and pre-recorded/artificial voices. You don't need to consent as a condition of buying any property, goods, or services. Message/data rates may apply. You also agree to our Terms of Use. Zillow does not endorse any real estate professionals. We may share information about your recent and future site activity with your agent to help them understand what you're looking for in a home.
Price history
Price history is unavailable.
Public tax history
Tax history is unavailable.
Climate risks
Neighborhood: L9Z
Nearby schools
GreatSchools rating
No schools nearby
We couldn't find any schools near this home.
- C$700,0003 bd2 ba-- sqft48 Fairway Cres, Wasaga Beach, ON L9Z1B8For Sale

- C$700,0003 bd3 ba1.8k sqft70 Downer Cres, Wasaga Beach, ON L9Z1C3Sold
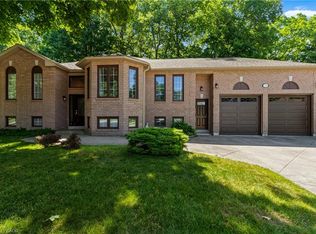
- C$749,9004 bd2 ba-- sqft54 Fairway Cres, Wasaga Beach, ON L9Z1B8For Sale

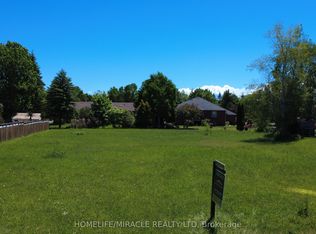
- C$429,0000.324 Acres31 Fairway Cres, Wasaga Beach, ON L9Z1B9Lot/Land
- C$925,0005 bd3 ba-- sqft70 Fairway Cres, Wasaga Beach, ON L9Z1B8For Sale
- C$359,9002 bd2 ba-- sqft10 Mulligan Ln #1, Wasaga Beach, ON L9Z1C4For Sale
- C$390,0002 bd2 ba-- sqft10 Mulligan Ln #9, Wasaga Beach, ON L9Z1C4For Sale
- C$879,0004 bd3 ba-- sqft22 Downer Cres, Wasaga Beach, ON L9Z1C2For Sale
Similar homes
- C$824,9005 bd4 ba-- sqft67 Wesley Ave, Wasaga Beach, ON L9Z 0B9For Sale
 MLS ID #S13595350, Royal LePage Locations North. TRREB
 - C$799,0005 bd3 ba-- sqft50 Regina Blvd, Wasaga Beach, ON L9Z 1M8For Sale
 MLS ID #S13488432, Royal LePage Locations North. TRREB
 - C$615,9004 bd2 ba-- sqft16 Wood Ave, Wasaga Beach, ON L9Z 2L3For Sale
 MLS ID #S13470576, Royal LePage Locations North. TRREB
 - C$729,9993 bd3 ba-- sqft39 McCague St, Wasaga Beach, ON L9Z 2E5For Sale
 MLS ID #S13584214, Royal LePage Locations North. TRREB
 - C$650,0005 bd2 ba-- sqft77 Laidlaw St, Wasaga Beach, ON L9Z 2L2For SaleMLS ID #S13464632, Royal LePage Locations North. TRREB
- C$649,9003 bd2 ba-- sqft34 Glenwood Dr, Wasaga Beach, ON L9Z 2K5For SaleMLS ID #S13416630, Royal LePage Locations North. TRREB
- C$627,9004 bd2 ba-- sqft116 Dyer Dr, Wasaga Beach, ON L9Z 1E5For SaleMLS ID #S13055022, Century 21 B.J. Roth Realty Ltd.. TRREB
- C$615,0004 bd2 ba-- sqft121 Dyer Dr, Wasaga Beach, ON L9Z 1M1For SaleMLS ID #S13239430, ROYAL LEPAGE RCR REALTY. TRREB
- C$749,9004 bd3 ba-- sqft45 William Ave, Wasaga Beach, ON L9Z 2X3For SaleMLS ID #S13085722, Royal LePage Locations North. TRREB
- C$799,0004 bd2 ba-- sqft43 Sunnyside Ln, Wasaga Beach, ON L9Z 2M5For SaleMLS ID #S13157438, Royal LePage Locations North. TRREB
- C$759,9004 bd2 ba-- sqft74 Robert St S, Wasaga Beach, ON L9Z 2Y2For SaleMLS ID #S13579478, ROYAL LEPAGE REAL ESTATE SERVICES LTD.. TRREB
- C$895,0003 bd2 ba-- sqft32 River Rd E, Wasaga Beach, ON L9Z 2L1For SaleMLS ID #S13440586, Royal LePage Locations North. TRREB
- C$749,9005 bd3 ba-- sqft1202 Sunnidale Rd, Springwater, ON L9X 0T4For SaleMLS ID #S13607854, FARIS TEAM REAL ESTATE. TRREB
- C$698,0002 bd3 ba-- sqft23 Covington Blue Cres, Wasaga Beach, ON L9Z 0E4For SaleMLS ID #S13177992, Royal LePage Locations North. TRREB
- C$719,9004 bd2 ba-- sqft107 Nicole Blvd, Tiny, ON L0L 2T0For SaleMLS ID #S12918020, ROYAL LEPAGE SIGNATURE REALTY. TRREB
- C$735,0002 bd2 ba-- sqft29 69th St N, Wasaga Beach, ON L9Z 1T9For SaleMLS ID #S13230756, Royal LePage Locations North. TRREB
- C$899,0004 bd3 ba-- sqft1729 Mosley St, Wasaga Beach, ON L9Z 1Z8For SaleMLS ID #S13514980, ROYAL LEPAGE SIGNATURE REALTY. TRREB
- C$699,9004 bd2 ba-- sqft53 Forest Dale Dr, Barrie, ON L4M 6M9For SaleMLS ID #S13609420, CENTURY 21 B.J. ROTH REALTY LTD., BROKERAGE. TRREB
- C$799,9003 bd3 ba-- sqft29 Old Hickory Ln, Wasaga Beach, ON L9Z 3B1For SaleMLS ID #S13474548, EXIT REALTY TRUE NORTH. TRREB
- C$759,0003 bd3 ba-- sqft285 Christopher St, Clearview, ON L0M 1S0For SaleMLS ID #S13177252, Royal LePage Locations North. TRREB
