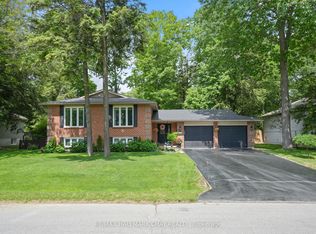
Welcome to this solidly built 3-bedroom, 3-bathroom Raised Bungalow nestled in the quiet and desirable Wasaga Beach neighbourhood of Marlwood Estates backing onto the Marlwood Golf Course. Set on a beautiful 75’ x 150’ treed lot with direct views to Marlwood Golf Course, this home offers peaceful surroundings and a great opportunity for customization. Two car garage with entrance to house and backyard. Main Floor laundry. Inside, you’ll find a generous primary suite complete with a 4-piece ensuite washroom and walk-in closet plus two additional main floor bedrooms with shared 4 Pc washroom. The interior is original, offering a blank slate for your design ideas and perfect for updating, while the structure is in excellent condition. The partially finished basement provides additional living space with a finished recreation and dining room and potential for future improvement in the unfinished portion. Just minutes from the new Wasaga Beach Rec Plex and all the amenities (Hot tub, Fitness Area, Sports Gym, Change Rooms, Auditorium/Stage, Community Room/Stage, Meeting Rooms, 3 Kitchens, Twin Pad Ice Rink, Library, Swimming Pool) the area has to offer—this is a fantastic opportunity to invest in a home with great bones and an unbeatable location. Flexible Closing.
Sold for $700,000
C$700,000
70 Downer Cres, Wasaga Beach, ON L9Z 1C3
3beds
1,895sqft
Single Family Residence, Residential
Built in 1996
0.26 Acres Lot
$-- Zestimate®
C$369/sqft
C$2,728 Estimated rent
Home value
Not available
Estimated sales range
Not available
Not available
Owner options
List your home for rent
C$2,728/mo
Rent Zestimate®
Find your next renter with Zillow Rental Manager. Plus, with online applications, you can quickly screen prospective tenants – for free.
C$2,728/mo
Rent Zestimate®
Refinance and save
C$2,959/mo
Est. payment
Refinancing to a lower rate could help reduce your monthly payments and save thousands over the life of the loan.
C$2,959/mo
Est. payment
Explore your selling options
Work with a Zillow partner agent
Leverage their expertise and Zillow's premium Showcase listings to get your home seen by more buyers.
Get startedList with your own agent
Get your home in front of millions of buyers by listing it on Zillow.
Learn how to do itSell it yourself
Take full control of how buyers see your home on Zillow by listing For Sale by Owner (FSBO).
List your homeWhat's special
Treed lotPeaceful surroundingsTwo car garageMain floor laundryGenerous primary suiteWalk-in closetPartially finished basement
Zillow last checked:
Listing updated:
Listed by:
David Leetham, Salesperson,
RE/MAX REALTY ENTERPRISES INC
Source: ITSO,MLS®#: 40746006Originating MLS®#: Cornerstone Association of REALTORS®
Facts & features
Interior
Bedrooms & bathrooms
- Bedrooms: 3
- Bathrooms: 3
- Full bathrooms: 3
- Main level bathrooms: 2
- Main level bedrooms: 3
Other
- Features: 4-Piece, Broadloom, Ensuite, Walk-in Closet
- Level: Main
Bedroom
- Description: This bedroom does not have a closet.
- Features: Broadloom
- Level: Main
Bedroom
- Features: Broadloom
- Level: Main
Bathroom
- Features: 4-Piece
- Level: Main
Bathroom
- Features: 4-Piece
- Level: Main
Bathroom
- Features: 3-Piece
- Level: Lower
Dining room
- Features: Broadloom
- Level: Main
Dining room
- Features: Broadloom
- Level: Lower
Family room
- Description: This +1 bedroom has no door.
- Features: Broadloom, Walk-in Closet
- Level: Main
Foyer
- Features: Broadloom
- Level: Lower
Kitchen
- Features: Tile Floors, Walkout to Balcony/Deck, Winterized
- Level: Main
Living room
- Features: Broadloom
- Level: Main
Recreation room
- Features: Broadloom
- Level: Lower
Recreation room
- Description: Unfinished basement, cement floor.
- Level: Lower
Recreation room
- Description: Unfinished basement, cement floor.
- Level: Lower
Utility room
- Description: Unfinished basement, cement floor.
- Level: Lower
Heating
- Forced Air, Natural Gas
Cooling
- Central Air
Appliances
- Included: Water Heater Owned, Dishwasher, Dryer, Freezer, Microwave, Range Hood, Refrigerator, Stove, Washer
- Laundry: Main Level, Sink
Features
- High Speed Internet, Air Exchanger, Floor Drains
- Windows: Window Coverings
- Basement: Development Potential,Full,Partially Finished,Sump Pump
- Has fireplace: No
Interior area
- Total structure area: 2,581
- Total interior livable area: 1,895 sqft
- Finished area above ground: 1,895
- Finished area below ground: 686
Property
Parking
- Total spaces: 8
- Parking features: Attached Garage, Garage Door Opener, Concrete, Private Drive Double Wide
- Attached garage spaces: 2
- Uncovered spaces: 6
Features
- Stories: 1
- Patio & porch: Deck
- Exterior features: Landscaped, Recreational Area
- Has view: Yes
- View description: Golf Course, Trees/Woods
- Frontage type: South
- Frontage length: 75.00
Lot
- Size: 0.26 Acres
- Dimensions: 75 x 150
- Features: Urban, Rectangular, Arts Centre, City Lot, Near Golf Course, Rec./Community Centre, Shopping Nearby, Trails
- Topography: Dry,Flat,Wooded/Treed
Details
- Parcel number: 583340104
- Zoning: R1-8
Construction
Type & style
- Home type: SingleFamily
- Architectural style: Bungalow Raised
- Property subtype: Single Family Residence, Residential
Materials
- Brick, Concrete, Vinyl Siding
- Foundation: Poured Concrete
- Roof: Asphalt Shing
Condition
- 16-30 Years
- New construction: No
- Year built: 1996
Utilities & green energy
- Sewer: Sewer (Municipal)
- Water: Municipal
- Utilities for property: Cable Connected, Cell Service, Electricity Connected, Garbage/Sanitary Collection, Natural Gas Connected
Community & HOA
Community
- Security: Carbon Monoxide Detector, Smoke Detector, Alarm System, Carbon Monoxide Detector(s), Monitored, Security System, Smoke Detector(s)
Location
- Region: Wasaga Beach
Financial & listing details
- Price per square foot: C$369/sqft
- Annual tax amount: C$4,330
- Date on market: 9/16/2025
- Inclusions: Carbon Monoxide Detector, Dishwasher, Dryer, Freezer, Garage Door Opener, Microwave, Range Hood, Refrigerator, Smoke Detector, Stove, Washer, Window Coverings
- Electric utility on property: Yes
- Road surface type: Paved
Price history
| Date | Event | Price |
|---|---|---|
| 10/30/2025 | Sold | C$700,000C$369/sqft |
Source: ITSO #40746006 Report a problem | ||
Public tax history
Tax history is unavailable.
Neighborhood: L9Z
Nearby homes
- C$699,0004 bd2 ba-- sqft40 Fairway Cres, Wasaga Beach, ON L9Z1B8For Sale

- C$699,0003 bd2 ba-- sqft48 Fairway Cres, Wasaga Beach, ON L9Z1B8For Sale

- C$879,0004 bd3 ba-- sqft22 Downer Cres, Wasaga Beach, ON L9Z1C2For Sale

- C$939,0004 bd3 ba-- sqft20 Downer Cres, Wasaga Beach, ON L9Z1C2For Sale
- C$429,0000.32 acres31 Fairway Cres, Wasaga Beach, ON L9Z1B9Lot/Land
- C$699,9004 bd2 ba-- sqft54 Fairway Cres, Wasaga Beach, ON L9Z1B8For Sale
- C$2,2003 bd2 ba-- sqft78 Christy Dr, Wasaga Beach, ON L9Z0B9For Rent
- C$739,9004 bd2 ba-- sqft310 Golf Course Rd, Wasaga Beach, ON L9Z1S5For Sale
Nearby schools
GreatSchools rating
No schools nearby
We couldn't find any schools near this home.
- Ontario
- Simcoe County
- Wasaga Beach
- L9Z 1C3
- 70 Downer Cres
