Welcome to 48 Fairway Crescent - a beautifully appointed brick-front bungalow nestled in the prestigious Marlwood Estates Golf Course community in Wasaga Beach, backing directly onto the green with stunning mature-treed views and the kind of privacy that's nearly impossible to find.Set on a generous lot, this beautifully maintained 3-bedroom, 2-bathroom home offers the perfect blend of comfort, character, and lifestyle. The inviting brick-front exterior with vinyl siding features a double garage, interlocking brick walkway, and lush landscaping that creates outstanding curb appeal in every season.Inside, the open living and dining area is anchored by a dramatic floor-to-ceiling stacked stone fireplace with a rustic wood mantel - a true centrepiece that sets the tone for the warmth this home delivers. Laminate flooring, a bay window, and an elegant chandelier complete the space. The bright kitchen features ample maple cabinetry, granite countertops, stainless steel appliances, and a generous eat-in area perfect for everyday family living.The primary bedroom is a true retreat, with laminate flooring, a sliding door to the private deck, a walk-in closet, and a 4-piece ensuite. Two additional bedrooms with carpet offer flexibility for guests, a home office, or family. The second full bathroom is tastefully appointed and well-positioned for the main living areas.Step outside to a spacious multi-level deck, a screened hot tub tucked among the trees, a fire pit patio, and a deep, beautifully landscaped backyard that opens directly onto the golf course green - one of the most coveted positions in all of Marlwood Estates.Located in Wasaga Beach's premier Marlwood Estates community with the beach and lake just minutes away - close to all amenities and surrounded by nature year-round. This is lifestyle living at its finest.
For sale
C$699,000
48 Fairway Cres, Wasaga Beach, ON L9Z 1B8
3beds
2baths
Single Family Residence
Built in ----
8,417 Square Feet Lot
$-- Zestimate®
C$--/sqft
C$-- HOA
What's special
- 13 days
- 6
- 1
Zillow last checked:
Listing updated:
Listed by:
RE/MAX Professionals North
Source: TRREB,MLS®#: S13721814 Originating MLS®#: One Point Association of REALTORS
Originating MLS®#: One Point Association of REALTORSFacts & features
Interior
Bedrooms & bathrooms
- Bedrooms: 3
- Bathrooms: 2
Heating
- Forced Air, Gas
Cooling
- Central Air
Features
- Central Vacuum, In-Law Capability
- Basement: Full,Unfinished
- Has fireplace: Yes
- Fireplace features: Insert, Natural Gas
Interior area
- Living area range: 1500-2000 null
Property
Parking
- Total spaces: 8
- Parking features: Garage Door Opener
- Has garage: Yes
Features
- Patio & porch: Deck
- Exterior features: Landscaped
- Pool features: None
- Has spa: Yes
- Spa features: Hot Tub
- Has view: Yes
- View description: Golf Course, Trees/Woods
Lot
- Size: 8,417 Square Feet
- Features: Lake Access, Golf, Hospital, Irregular Lot
- Topography: Flat
Details
- Parcel number: 583340162
- Other equipment: Sump Pump
Construction
Type & style
- Home type: SingleFamily
- Architectural style: Bungalow-Raised
- Property subtype: Single Family Residence
Materials
- Brick Front, Vinyl Siding
- Foundation: Poured Concrete
- Roof: Asphalt Shingle
Utilities & green energy
- Sewer: Sewer
Community & HOA
Location
- Region: Wasaga Beach
Financial & listing details
- Annual tax amount: C$3,895
- Date on market: 8/28/2026
Price history
Price history is unavailable.
Public tax history
Tax history is unavailable.
Climate risks
Neighborhood: L9Z
Nearby schools
GreatSchools rating
No schools nearby
We couldn't find any schools near this home.


Similar homes
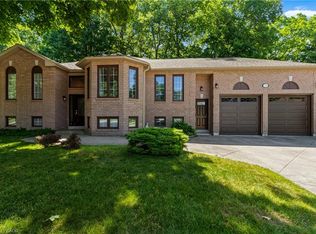
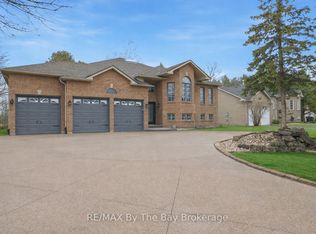
- C$699,9904 bd3 ba-- sqft326 Golf Course Rd, Wasaga Beach, ON L9Z 1S5For Sale
 MLS ID #S13735806, RE/MAX By The Bay Brokerage. TRREB
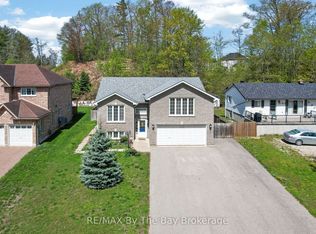
 - C$709,9004 bd2 ba-- sqft66 Royal Beech Dr, Wasaga Beach, ON L9Z 1H3For Sale
 MLS ID #S13641420, Royal LePage Locations North. TRREB
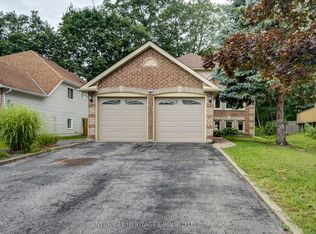
 - C$649,9004 bd2 ba-- sqft68 Dyer Dr, Wasaga Beach, ON L9Z 1E4For Sale
 MLS ID #S13713334, CENTURY 21 HERITAGE GROUP LTD.. TRREB
 - C$749,9003 bd2 ba-- sqft51 Indianola Cres, Wasaga Beach, ON L9Z 2W4For Sale
 MLS ID #S13669100, RE/MAX HALLMARK CHAY REALTY. TRREB
