This immaculate updated all-brick raised bungalow offers 3+1 bedrooms and a stunning walkout to waterfront living on the banks of the Nottawasaga River, blending timeless charm with a pristine modern farmhouse aesthetic. Designed with an exceptionally functional layout, the home welcomes you through a dramatic, high ceiling that leads up to an open-concept main level. The beautifully remodeled kitchen features an abundance of custom Barzotti shaker cabinetry, a double and a single pantry, stainless steel appliances, and a spacious peninsula with seating for three. The adjoining dining area includes patio doors opening onto an impressive 12 x 47 ft. walkout deck with sleek glass and white railings - the perfect space to relax and enjoy the waterfront setting. The inviting living room is highlighted by expansive, picturesque windows and a charming white brick wood-burning fireplace. Gleaming hickory hand-scraped engineered hardwood flooring runs throughout the home, complemented by ceramic tile in both upper and lower foyers and the two stunning 4-piece bathrooms. The lower level offers excellent functionality with a large storage room featuring built-in shelving, a laundry room finished with high-end vinyl plank flooring, and inside access from the garage leading into a spacious foyer and comfortable family room. A second walkout opens to a covered backyard oasis beneath a durable metal roof, while the oversized fourth bedroom provides impressive additional living space. Additional features include a heated two-car garage with a Hot Dawg wall-mounted gas furnace, central air, central vacuum, updated 200 amp electrical, updated plumbing, newer windows, garage doors, and exterior doors - making this truly a turnkey waterfront property. Total finished sq ft: +/- 2,002.
For sale
C$997,900
4 Schooner Dr, Wasaga Beach, ON L9Z 2T4
4beds
2baths
Single Family Residence
Built in ----
0.45 Acres Lot
$-- Zestimate®
C$--/sqft
C$-- HOA
What's special
Dramatic high ceilingOpen-concept main levelBeautifully remodeled kitchenStainless steel appliancesExpansive picturesque windowsCentral airCentral vacuum
- 52 days |
- 36 |
- 0 |
Zillow last checked:
Listing updated:
Listed by:
HOMELIFE ALL POINTS REALTY INC.
Source: TRREB,MLS®#: S13438288 Originating MLS®#: Toronto Regional Real Estate Board
Originating MLS®#: Toronto Regional Real Estate BoardFacts & features
Interior
Bedrooms & bathrooms
- Bedrooms: 4
- Bathrooms: 2
Primary bedroom
- Level: Main
- Dimensions: 4.38 x 4.16
Bedroom
- Level: Main
- Dimensions: 3.4 x 4.51
Bedroom
- Level: Lower
- Dimensions: 5.56 x 3.73
Bedroom
- Level: Main
- Dimensions: 3.45 x 3.53
Dining room
- Level: Main
- Dimensions: 4.27 x 3.64
Foyer
- Level: Main
- Dimensions: 2.13 x 1.06
Kitchen
- Level: Main
- Dimensions: 3.52 x 3.54
Living room
- Level: Main
- Dimensions: 5.56 x 4.29
Recreation
- Level: Lower
- Dimensions: 5.56 x 4.09
Utility room
- Level: Lower
- Dimensions: 4.26 x 2.79
Heating
- Forced Air, Gas
Cooling
- Central Air
Appliances
- Included: Water Heater Owned, Water Softener
Features
- Central Vacuum
- Flooring: Carpet Free
- Basement: Partially Finished,Walk-Out Access
- Has fireplace: Yes
- Fireplace features: Wood Burning, Living Room
Interior area
- Living area range: 1100-1500 null
Property
Parking
- Total spaces: 8
- Parking features: Private Double, Inside Entrance, Garage Door Opener
- Has garage: Yes
Features
- Patio & porch: Deck, Patio
- Pool features: None
- Water view: Direct
- On waterfront: Yes
- Waterfront features: River Front, Direct, River
- Body of water: Nottawasaga River
Lot
- Size: 0.45 Acres
- Features: Waterfront
Details
- Additional structures: Fence - Partial, Garden Shed
- Parcel number: 589580271
Construction
Type & style
- Home type: SingleFamily
- Architectural style: Bungalow-Raised
- Property subtype: Single Family Residence
Materials
- Brick, Concrete
- Foundation: Concrete Block
- Roof: Asphalt Shingle
Utilities & green energy
- Sewer: Sewer
Community & HOA
Location
- Region: Wasaga Beach
Financial & listing details
- Annual tax amount: C$4,832
- Date on market: 6/12/2026
HOMELIFE ALL POINTS REALTY INC.
HOMELIFE ALL POINTS REALTY INC.
By pressing Contact Agent, you agree that the real estate professional identified above may call/text you about your search, which may involve use of automated means and pre-recorded/artificial voices. You don't need to consent as a condition of buying any property, goods, or services. Message/data rates may apply. You also agree to our Terms of Use. Zillow does not endorse any real estate professionals. We may share information about your recent and future site activity with your agent to help them understand what you're looking for in a home.
Price history
Price history is unavailable.
Public tax history
Tax history is unavailable.
Climate risks
Neighborhood: L9Z
Nearby schools
GreatSchools rating
No schools nearby
We couldn't find any schools near this home.
- C$649,0003 bd1 ba-- sqft195 Sunnidale Rd S, Wasaga Beach, ON L9Z2T3For Sale

- C$499,9002 bd1 ba-- sqft808 Oxbow Park Dr, Wasaga Beach, ON L9Z2V1For Sale

- C$699,9883 bd3 ba-- sqft828 Oxbow Park Dr, Wasaga Beach, ON L9Z2V1For Sale
- C$599,0004 bd2 ba-- sqft33 Parkwood Dr, Wasaga Beach, ON L9Z2T2For Sale
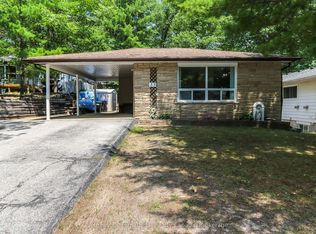
- C$249,9008,516.958 Square Feet315 Sunnidale Rd, Wasaga Beach, ON L9Z2T7Lot/Land
- C$699,0004 bd2 ba-- sqft26 Stroud Cres, Wasaga Beach, ON L9Z2T5For Sale
- C$525,5003 bd1 ba-- sqft717 Oxbow Park Dr, Wasaga Beach, ON L9Z2V2For Sale
- C$---- bd-- ba-- sqft477 Oxbow Park Dr, Wasaga Beach, ON L9Z2T8Off Market
Similar homes
- C$999,9994 bd3 ba-- sqft2 Alexandra Ln, Wasaga Beach, ON L9Z 1N5For Sale
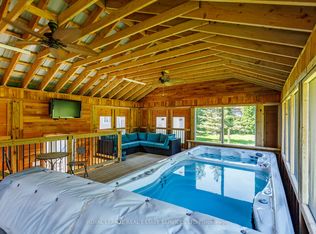 MLS ID #S13608282, ROYAL LEPAGE REAL ESTATE SERVICES LTD.. TRREB
 - C$949,0005 bd3 ba-- sqft49 32nd St N, Wasaga Beach, ON L9Z 2C4For Sale
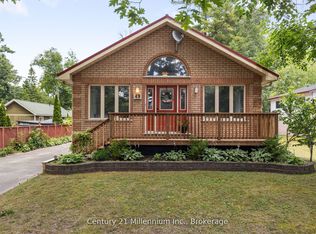 MLS ID #S12936492, Century 21 Millennium Inc.. TRREB
 - C$949,9004 bd3 ba-- sqft96 46th St N, Wasaga Beach, ON L9Z 1Y7For Sale
 MLS ID #S13492620, ROYAL LEPAGE REAL ESTATE SERVICES LTD.. TRREB
 - C$999,9003 bd4 ba-- sqft2026 River Rd W, Wasaga Beach, ON L9Z 2W1For Sale
 MLS ID #S13502518, RE/MAX HALLMARK PEGGY HILL GROUP REALTY. TRREB
 - C$929,0006 bd5 ba-- sqft107 Allegra Dr, Wasaga Beach, ON L9Z 0H5For SaleMLS ID #S13624728, CENTURY 21 B.J. ROTH REALTY LTD., BROKERAGE. TRREB
- C$599,0004 bd2 ba-- sqft33 Parkwood Dr, Wasaga Beach, ON L9Z 2T2For SaleMLS ID #S13221840, Sotheby's International Realty Canada. TRREB
- C$799,0004 bd3 ba-- sqft43 Bush Cres, Wasaga Beach, ON L9Z 1N1For SaleMLS ID #S13521182, RE/MAX REALTY SPECIALISTS INC.. TRREB
- C$989,0004 bd3 ba-- sqft85 Findlay Dr, Collingwood, ON L9Y 0G2For SaleMLS ID #S13549656, Royal LePage Locations North. TRREB
- C$979,0003 bd4 ba-- sqft217 Dominion Dr, Clearview, ON L0M 1S0For SaleMLS ID #S13164562, Royal LePage Locations North. TRREB
- C$999,0004 bd3 ba-- sqft154 Mary St, Clearview, ON L0M 1G0For SaleMLS ID #S13445436, Sotheby's International Realty Canada. TRREB
- C$999,9993 bd4 ba-- sqft6 Williams St, Collingwood, ON L9Y 0B9For SaleMLS ID #S13483202, Royal LePage Locations North. TRREB
- C$524,8003 bd1 ba-- sqft511 Oxbow Park Dr, Wasaga Beach, ON L9Z 2T9For SaleMLS ID #S13549452, RE/MAX Four Seasons Realty Limited. TRREB
- C$649,9005 bd3 ba-- sqft64 Smallman Dr, Wasaga Beach, ON L9Z 1L1For SaleMLS ID #S13521126, RE/MAX REALTY SPECIALISTS INC.. TRREB
- C$1,199,9995 bd3 ba-- sqft61 Broadview St, Collingwood, ON L9Y 0X2For SaleMLS ID #S13069156, RE/MAX REALTRON REALTY INC.. TRREB
- C$1,050,0004 bd3 ba-- sqft121 Elm St, Collingwood, ON L9Y 3J3For SaleMLS ID #S13243482, RE/MAX Four Seasons Realty Limited. TRREB
- C$899,0004 bd3 ba-- sqft5 Marl Creek Dr, Springwater, ON L0L 2K0For SaleMLS ID #S13429384, Sutton Group Incentive Realty Inc.. TRREB
- C$799,0003 bd2 ba-- sqft27 York St, Collingwood, ON L9Y 0X2For SaleMLS ID #S13487320, Royal LePage Locations North. TRREB
- C$864,9003 bd2 ba-- sqft60 Willow Landing Rd, Springwater, ON L9X 0P9For SaleMLS ID #S13618066, ROYAL LEPAGE FIRST CONTACT REALTY. TRREB
- C$795,0005 bd4 ba-- sqft228 Centre St, Clearview, ON L0M 1S0For SaleMLS ID #S13432986, RE/MAX Four Seasons Realty Limited. TRREB
- C$1,099,9004 bd3 ba-- sqft5 Gerus Rd, Tiny, ON L0L 2J0For SaleMLS ID #S13437420, CENTURY 21 B.J. ROTH REALTY LTD., BROKERAGE. TRREB
