Welcome to 107 Allegra Dr. - A Spacious & Stylish Family Home! This beautifully landscaped property offers over 3,500 sq ft of finished living space, 6 bedrooms, 5 full bathrooms, and incredible in-law potential. MAIN FLOOR: Enjoy an open-concept layout with soaring 16-ft ceilings in the living room, large windows, and a cozy gas fireplace. The kitchen features stainless steel appliances and large island, a bright dining area with a walkout to a private deck overlooking that yard. The main floor also includes a luxurious primary bedroom with spa-like ensuite and walk-in closet, plus a second bedroom and full bath. LOFT: Flooded with natural light, the loft overlooks the main floor and includes two spacious bedrooms and a full bathroom perfect for kids or guests. LOWER LEVEL: Ideal for extended family or multi-generational living, the walkout basement includes a full kitchen, large living area with fireplace, 2 bedrooms connected by a Jack & Jill bath, an additional 3-piece bath, separate laundry, and access to the private backyard with deck and firepit. This home is truly move-in ready and offers comfort, flexibility, and style for any stage of life. NOTE: Brick feature on walls are stickers and can be easily removed.
For sale
C$929,000
107 Allegra Dr, Wasaga Beach, ON L9Z 0H5
6beds
5baths
Single Family Residence
Built in ----
5,370 Square Feet Lot
$-- Zestimate®
C$--/sqft
C$-- HOA
What's special
Beautifully landscaped propertyOpen-concept layoutLarge windowsCozy gas fireplaceLarge islandSeparate laundry
- 6 days |
- 1 |
- 0 |
Zillow last checked:
Listing updated:
Listed by:
CENTURY 21 B.J. ROTH REALTY LTD., BROKERAGE
Source: TRREB,MLS®#: S13624728 Originating MLS®#: Toronto Regional Real Estate Board
Originating MLS®#: Toronto Regional Real Estate BoardFacts & features
Interior
Bedrooms & bathrooms
- Bedrooms: 6
- Bathrooms: 5
Primary bedroom
- Level: Main
- Dimensions: 3.51 x 5.27
Bedroom
- Level: Upper
- Dimensions: 3.72 x 3.78
Bedroom
- Level: Basement
- Dimensions: 3.2 x 3.69
Bedroom
- Level: Main
- Dimensions: 3.6 x 3.47
Bedroom
- Level: Upper
- Dimensions: 3.38 x 3.47
Dining room
- Level: Main
- Dimensions: 3.55 x 3.19
Kitchen
- Level: Main
- Dimensions: 3.55 x 3.26
Kitchen
- Level: Basement
- Dimensions: 3.75 x 2.47
Laundry
- Level: In Between
- Dimensions: 1.56 x 2.35
Living room
- Level: Basement
- Dimensions: 6.1 x 3.99
Living room
- Level: Main
- Dimensions: 6.28 x 4.32
Loft
- Level: In Between
- Dimensions: 2.35 x 3.35
Loft
- Level: Upper
- Dimensions: 3.57 x 3.34
Heating
- Forced Air, Gas
Cooling
- Central Air
Features
- In-Law Capability, Primary Bedroom - Main Floor
- Basement: Finished with Walk-Out,Separate Entrance,Apartment,Walk-Out Access
- Has fireplace: Yes
- Fireplace features: Natural Gas
Interior area
- Living area range: 2000-2500 null
Video & virtual tour
Property
Parking
- Total spaces: 6
- Parking features: Private Double
- Has garage: Yes
Features
- Pool features: None
Lot
- Size: 5,370 Square Feet
- Features: Park
Details
- Parcel number: 589520559
Construction
Type & style
- Home type: SingleFamily
- Architectural style: Bungalow
- Property subtype: Single Family Residence
Materials
- Brick, Vinyl Siding
- Foundation: Poured Concrete
- Roof: Asphalt Shingle
Utilities & green energy
- Sewer: Sewer
Community & HOA
Location
- Region: Wasaga Beach
Financial & listing details
- Annual tax amount: C$5,414
- Date on market: 7/31/2026
C
CENTURY 21 B.J. ROTH REALTY LTD., BROKERAGE
By pressing Contact Agent, you agree that the real estate professional identified above may call/text you about your search, which may involve use of automated means and pre-recorded/artificial voices. You don't need to consent as a condition of buying any property, goods, or services. Message/data rates may apply. You also agree to our Terms of Use. Zillow does not endorse any real estate professionals. We may share information about your recent and future site activity with your agent to help them understand what you're looking for in a home.
Price history
Price history is unavailable.
Public tax history
Tax history is unavailable.
Climate risks
Neighborhood: L9Z
Nearby schools
GreatSchools rating
No schools nearby
We couldn't find any schools near this home.
- C$999,0005 bd4 ba-- sqft121 Allegra Dr, Wasaga Beach, ON L9Z0H5For Sale

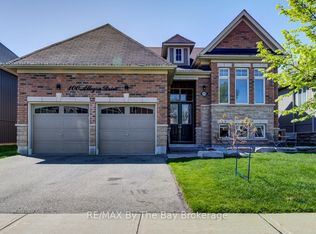
- C$799,9004 bd3 ba-- sqft100 Allegra Dr, Wasaga Beach, ON L9Z0H2For Sale
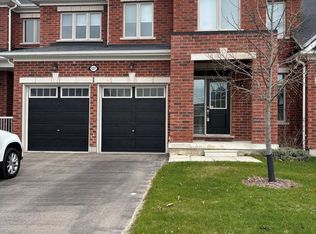
- C$675,0003 bd3 ba-- sqft137 Allegra Dr, Wasaga Beach, ON L9Z0H6For Sale
- C$663,0003 bd3 ba-- sqft164 Allegra Dr, Wasaga Beach, ON L9Z0H2For Sale

- C$--3 bd2 ba-- sqft117 62nd St S, Wasaga Beach, ON L9Z2Z4Off Market
- C$--3 bd3 ba2k sqft143 Allegra Dr, Wasaga Beach, ON L9Z0H6Off Market
- C$695,0003 bd3 ba-- sqft52 Bianca Cres, Wasaga Beach, ON L9Z0H6For Sale
- C$820,0004 bd3 ba-- sqft452 Ramblewood Dr, Wasaga Beach, ON L9Z1P4For Sale
Similar homes
- C$999,0005 bd4 ba-- sqft121 Allegra Dr, Wasaga Beach, ON L9Z 0H5For SaleMLS ID #S13479080, RE/MAX WEST REALTY INC.. TRREB
- C$999,0006 bd5 ba-- sqft79 Baker St #77, Wasaga Beach, ON L9Z 2G7For Sale
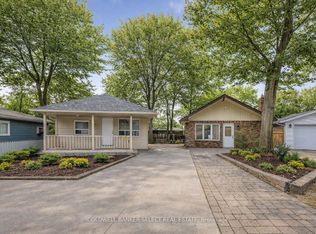 MLS ID #S13639460, COLDWELL BANKER SELECT REAL ESTATE. TRREB
 - C$999,9994 bd3 ba-- sqft2 Alexandra Ln, Wasaga Beach, ON L9Z 1N5For Sale
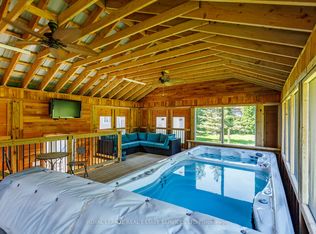 MLS ID #S13608282, ROYAL LEPAGE REAL ESTATE SERVICES LTD.. TRREB
 - C$889,9004 bd4 ba-- sqft215 Roy Dr, Clearview, ON L0M 1S0For Sale
 MLS ID #S13644054, RE/MAX Georgian Bay Realty Ltd. TRREB
 - C$949,9004 bd3 ba-- sqft96 46th St N, Wasaga Beach, ON L9Z 1Y7For SaleMLS ID #S13492620, ROYAL LEPAGE REAL ESTATE SERVICES LTD.. TRREB
- C$849,9005 bd3 ba-- sqft211 Roy Dr, Clearview, ON L0M 1S0For SaleMLS ID #S13621396, CENTURY 21 B.J. ROTH REALTY LTD., BROKERAGE. TRREB
- C$899,0004 bd4 ba-- sqft19 Garbutt Cres, Collingwood, ON L9Y 0H5For SaleMLS ID #S13631072, Sotheby's International Realty Canada. TRREB
- C$997,9004 bd2 ba-- sqft4 Schooner Dr, Wasaga Beach, ON L9Z 2T4For SaleMLS ID #S13438288, HOMELIFE ALL POINTS REALTY INC.. TRREB
- C$949,9004 bd2 ba-- sqft26 Shades Valley Rd, Tiny, ON L0L 2T0For SaleMLS ID #S13632578, SUTTON GROUP INCENTIVE REALTY INC.. TRREB
- C$939,9906 bd3 ba-- sqft8 Downer Cres, Wasaga Beach, ON L9Z 1C2For SaleMLS ID #S12910088, CAPITAL NORTH REALTY CORPORATION. TRREB
- C$939,0004 bd3 ba-- sqft20 Downer Cres, Wasaga Beach, ON L9Z 1C2For SaleMLS ID #S13485900, RE/MAX HALLMARK CHAY REALTY. TRREB
- C$1,120,0005 bd4 ba-- sqft64 Waterview Rd, Wasaga Beach, ON L9Z 0E9For SaleMLS ID #S13117286, RE/MAX Four Seasons Realty Limited. TRREB
- C$709,9004 bd2 ba-- sqft66 Royal Beech Dr, Wasaga Beach, ON L9Z 1H3For SaleMLS ID #S13641420, Royal LePage Locations North. TRREB
- C$799,9004 bd2 ba-- sqft4193 Hogback Rd, Glencairn, ON L0M 1N0For SaleMLS ID #S13633010, RE/MAX HALLMARK CHAY REALTY. TRREB
- C$795,0005 bd4 ba-- sqft228 Centre St, Clearview, ON L0M 1S0For SaleMLS ID #S13432986, RE/MAX Four Seasons Realty Limited. TRREB
- C$888,0005 bd4 ba-- sqft18 River Run, Collingwood, ON L9Y 5J7For SaleMLS ID #S13517174, Royal LePage Locations North. TRREB
- C$549,9003 bd2 ba-- sqft52 Harbour Cres, Wasaga Beach, ON L9Z 1G5For SaleMLS ID #S13634900, RE/MAX HALLMARK PEGGY HILL GROUP REALTY. TRREB
- C$1,299,0005 bd4 ba-- sqft16 Carmichael Cres, Collingwood, ON L9Y 4R6For SaleMLS ID #S13634656, RE/MAX Four Seasons Realty Limited. TRREB
- C$825,0005 bd2 ba-- sqft7 Coles Ct, Wasaga Beach, ON L9Z 1H5For SaleMLS ID #S13559026, Royal LePage Locations North. TRREB
- C$999,9003 bd4 ba-- sqft2026 River Rd W, Wasaga Beach, ON L9Z 2W1For SaleMLS ID #S13502518, RE/MAX HALLMARK PEGGY HILL GROUP REALTY. TRREB
