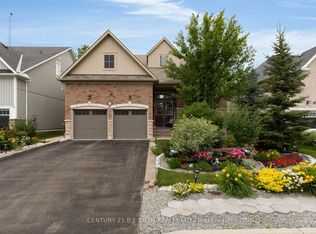
Pride of ownership shines throughout this beautifully landscaped all-brick raised bungalow with double attached garage, ideally situated in a quiet west-end Wasaga Beach subdivision close to shopping, restaurants, recreation and everyday amenities. Step inside to a spacious and inviting layout featuring a formal dining area with gas fireplace, separate family room with an additional gas fireplace, and a bright island kitchen complete with dining nook, butler's pantry/coffee bar and pantry, and walkout to the back deck , with stairs to lower patio area, with newer power awning for effortless outdoor entertaining. The main level offers two generous bedrooms, including a primary retreat with private access to the upper deck and a luxurious 5-piece ensuite bath. The fully finished lower level provides incredible flexibility with two additional bedrooms plus a stunning second kitchen featuring fridge, stove, dishwasher, built-in microwave and abundant storage, along with a 4-piece bath-ideal for extended family or in-law potential. Outside, enjoy the fully fenced backyard oasis showcasing "Banas" natural stone patios and walkways, armour stone landscaping, cute and functional shed and beautifully manicured gardens. A truly exceptional home offering comfort, style and versatility in one of Wasaga Beach's most desirable neighbourhoods.
For sale
C$799,900
100 Allegra Dr, Wasaga Beach, ON L9Z 0H2
4beds
3baths
Single Family Residence
Built in ----
5,425 Square Feet Lot
$-- Zestimate®
C$--/sqft
C$-- HOA
What's special
Double attached garageSpacious and inviting layoutBright island kitchenDining nookFully finished lower levelFully fenced backyard oasisArmour stone landscaping
- 69 days |
- 2 |
- 0 |
Zillow last checked:
Listing updated:
Listed by:
RE/MAX By The Bay Brokerage
Source: TRREB,MLS®#: S13201768 Originating MLS®#: One Point Association of REALTORS
Originating MLS®#: One Point Association of REALTORSFacts & features
Interior
Bedrooms & bathrooms
- Bedrooms: 4
- Bathrooms: 3
Primary bedroom
- Level: Main
- Dimensions: 6.65 x 3.35
Bedroom
- Level: Basement
- Dimensions: 3.81 x 3.17
Bedroom
- Level: Basement
- Dimensions: 4.15 x 3.26
Bedroom 2
- Level: Main
- Dimensions: 4.11 x 4.57
Bathroom
- Level: Main
- Dimensions: 0 x 0
Bathroom
- Level: Main
- Dimensions: 0 x 0
Family room
- Level: Main
- Dimensions: 6.35 x 3.96
Foyer
- Level: Basement
- Dimensions: 1.49 x 3.08
Other
- Level: Basement
- Dimensions: 2.32 x 2.62
Kitchen
- Level: Basement
- Dimensions: 4.72 x 5.79
Kitchen
- Level: Main
- Dimensions: 5.68 x 5.13
Laundry
- Level: Basement
- Dimensions: 2.14 x 2.9
Living room
- Level: Main
- Dimensions: 6.19 x 4.87
Office
- Level: Basement
- Dimensions: 2.74 x 3.2
Heating
- Forced Air, Gas
Cooling
- Central Air
Features
- Flooring: Accessory Apartment
- Basement: Partially Finished,Full
- Has fireplace: Yes
Interior area
- Living area range: 1500-2000 null
Property
Parking
- Total spaces: 4
- Parking features: Private Double
- Has garage: Yes
Accessibility
- Accessibility features: Open Floor Plan
Features
- Pool features: None
- Waterfront features: None
Lot
- Size: 5,425 Square Feet
Details
- Parcel number: 589520621
Construction
Type & style
- Home type: SingleFamily
- Architectural style: Bungalow-Raised
- Property subtype: Single Family Residence
- Attached to another structure: Yes
Materials
- Brick
- Foundation: Concrete
- Roof: Asphalt Shingle
Utilities & green energy
- Sewer: Sewer
Community & HOA
Location
- Region: Wasaga Beach
Financial & listing details
- Tax assessed value: C$383,000
- Annual tax amount: C$4,548
- Date on market: 5/27/2026
R
RE/MAX By The Bay Brokerage
By pressing Contact Agent, you agree that the real estate professional identified above may call/text you about your search, which may involve use of automated means and pre-recorded/artificial voices. You don't need to consent as a condition of buying any property, goods, or services. Message/data rates may apply. You also agree to our Terms of Use. Zillow does not endorse any real estate professionals. We may share information about your recent and future site activity with your agent to help them understand what you're looking for in a home.
Price history
Price history is unavailable.
Public tax history
Tax history is unavailable.
Climate risks
Neighborhood: L9Z
Nearby schools
GreatSchools rating
No schools nearby
We couldn't find any schools near this home.
- C$663,0003 bd3 ba-- sqft164 Allegra Dr, Wasaga Beach, ON L9Z0H2For Sale

- C$929,0006 bd5 ba-- sqft107 Allegra Dr, Wasaga Beach, ON L9Z0H5For Sale
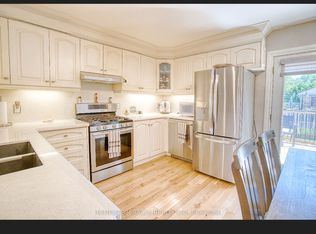
- C$--3 bd2 ba-- sqft117 62nd St S, Wasaga Beach, ON L9Z2Z4Off Market
- C$999,0005 bd4 ba-- sqft121 Allegra Dr, Wasaga Beach, ON L9Z0H5For Sale

- C$849,0004 bd3 ba-- sqft155 Lily Dr, Wasaga Beach, ON L9Z2Z3For Sale
- C$820,0004 bd3 ba-- sqft452 Ramblewood Dr, Wasaga Beach, ON L9Z1P4For Sale
- C$799,9003 bd2 ba-- sqft420 Ramblewood Dr, Wasaga Beach, ON L9Z1P3For Sale
- C$824,9002 bd3 ba-- sqft30 Allegra Dr, Wasaga Beach, ON L9Z0H1For Sale
Similar homes
- C$820,0004 bd3 ba-- sqft452 Ramblewood Dr, Wasaga Beach, ON L9Z 1P4For Sale
 MLS ID #S13598984, RE/MAX By The Bay Brokerage. TRREB
 - C$799,9003 bd2 ba-- sqft420 Ramblewood Dr, Wasaga Beach, ON L9Z 1P3For Sale
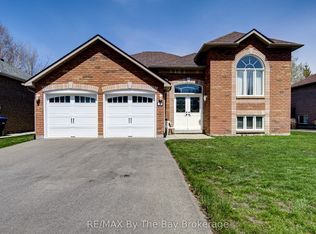 MLS ID #S13085280, RE/MAX By The Bay Brokerage. TRREB
 - C$824,9002 bd3 ba-- sqft30 Allegra Dr, Wasaga Beach, ON L9Z 0H1For Sale
 MLS ID #S13605326, RE/MAX By The Bay Brokerage. TRREB
 - C$800,0003 bd3 ba-- sqft69 Frederick Dr, Wasaga Beach, ON L9Z 1P9For Sale
 MLS ID #S13473974, RE/MAX By The Bay Brokerage. TRREB
 - C$825,0004 bd4 ba-- sqft3 Misty Ridge Rd, Wasaga Beach, ON L9Z 0G8New ConstructionMLS ID #S13513426, RE/MAX By The Bay Brokerage. TRREB
- C$799,0004 bd4 ba-- sqft19 Amber Dr, Wasaga Beach, ON L9Z 0R9New ConstructionMLS ID #S13526912, RE/MAX By The Bay Brokerage. TRREB
- C$825,0004 bd4 ba-- sqft1 Amber Dr, Wasaga Beach, ON L9Z 0R9For SaleMLS ID #S13458016, RE/MAX By The Bay Brokerage. TRREB
- C$845,0004 bd4 ba-- sqft16 Misty Ridge Rd, Wasaga Beach, ON L9Z 0G8For SaleMLS ID #S13146116, RE/MAX By The Bay Brokerage. TRREB
- C$949,9004 bd4 ba-- sqft194 Mapleside Dr, Wasaga Beach, ON L9Z 0L4For SaleMLS ID #S13556372, RE/MAX By The Bay Brokerage. TRREB
- C$842,0004 bd4 ba-- sqft64 Amber Dr, Wasaga Beach, ON L9Z 0R9For SaleMLS ID #S13522682, RE/MAX By The Bay Brokerage. TRREB
- C$879,0003 bd3 ba-- sqft258 Sunnidale St, Clearview, ON L0M 1S0For SaleMLS ID #S13629786, RE/MAX By The Bay Brokerage. TRREB
- C$825,0003 bd2 ba-- sqft93 Frederick Dr #S/s, Wasaga Beach, ON L9Z 1P1For SaleMLS ID #S13470596, RE/MAX By The Bay Brokerage. TRREB
- C$949,5494 bd4 ba-- sqft182 Mapleside Dr, Wasaga Beach, ON L9Z 0L4New ConstructionMLS ID #S13131466, RE/MAX By The Bay Brokerage. TRREB
- C$799,9904 bd3 ba-- sqft61 Rosanne Cir, Wasaga Beach, ON L9Z 0N3New ConstructionMLS ID #S13066198, RE/MAX By The Bay Brokerage. TRREB
- C$845,0004 bd4 ba-- sqft50 Amber Dr, Wasaga Beach, ON L9Z 0R9New ConstructionMLS ID #S13249088, RE/MAX By The Bay Brokerage. TRREB
- C$840,0004 bd4 ba-- sqft18 Amber Dr, Wasaga Beach, ON L9Z 1J6For SaleMLS ID #S13457602, RE/MAX By The Bay Brokerage. TRREB
- C$895,0004 bd4 ba-- sqft26 Amber Dr, Wasaga Beach, ON L9Z 1J6For SaleMLS ID #S13601570, RE/MAX By The Bay Brokerage. TRREB
- C$875,0004 bd4 ba-- sqft56 Amber Dr, Wasaga Beach, ON L9Z 1J6New ConstructionMLS ID #S13459060, RE/MAX By The Bay Brokerage. TRREB
- C$818,9904 bd3 ba-- sqft5 Rosanne Cir, Wasaga Beach, ON L9Z 1J7New ConstructionMLS ID #S13042340, RE/MAX By The Bay Brokerage. TRREB
- C$842,0004 bd4 ba-- sqft59 Amber Dr, Wasaga Beach, ON L9Z 1J6For SaleMLS ID #S13144782, RE/MAX By The Bay Brokerage. TRREB
