Fresh air, quiet streets and that rare ability to feel away from it all while still being close to everything. This is the reason people move to Wasaga. 121 Allegra delivers the full package with over 3,700 square feet of finished living space, five bedrooms, four bathrooms, no sidewalk, and a fully finished walkout basement that opens directly to a serene backyard oasis backing onto greenspace. The main level makes an immediate impression. A soaring 17-foot cathedral ceiling sets the tone in the living room, while the open-concept layout, abundant natural light, and peaceful views of the greenspace create a space that feels both grand and genuinely livable. The gas fireplace, finished with natural Italian travertine stone, adds warmth, texture, and the kind of detail that quietly separates this home from the ordinary. The kitchen continues the story with upgraded cabinetry, marble counters, and high-end Maytag appliances. It is refined, functional, and ready for everything from slow Sunday mornings to full family gatherings. The primary bedroom is also on the main floor, offering a true retreat with a luxurious five-piece ensuite. The main floor also includes an additional full bathroom and a versatile room that can become whatever life needs next: a library, guest room, additional bedroom, or quiet work-from-home space. Upstairs, the loft overlooks the family room and brings even more flexibility, along with two additional bedrooms and a loft-style bedroom that gives the home a cool and inviting energy. Located in a superb, quiet subdivision close to all amenities, dining, schools, Costco and a short distance to Beach 6, this is Wasaga living with style, comfort, and the kind of setting that makes the move make sense. The backyard is where things get even better: Private, peaceful, and backing onto greenspace, with currants, gooseberries, cherries, sweet cherries, and plums adding something truly special.
For sale
C$999,000
121 Allegra Dr, Wasaga Beach, ON L9Z 0H5
5beds
4baths
Single Family Residence
Built in ----
5,370 Square Feet Lot
$-- Zestimate®
C$--/sqft
C$-- HOA
What's special
Five bedroomsFour bathroomsFully finished walkout basementOpen-concept layoutAbundant natural lightHigh-end maytag appliances
- 47 days |
- 5 |
- 1 |
Zillow last checked:
Listing updated:
Listed by:
RE/MAX WEST REALTY INC.
Source: TRREB,MLS®#: S13479080 Originating MLS®#: Toronto Regional Real Estate Board
Originating MLS®#: Toronto Regional Real Estate BoardFacts & features
Interior
Bedrooms & bathrooms
- Bedrooms: 5
- Bathrooms: 4
Primary bedroom
- Level: Main
- Dimensions: 3.54 x 3.7
Bedroom 2
- Level: Main
- Dimensions: 3.53 x 3.58
Bedroom 3
- Level: Second
- Dimensions: 4.65 x 5.36
Bedroom 4
- Level: Second
- Dimensions: 3.75 x 3.75
Bedroom 5
- Level: Second
- Dimensions: 3.62 x 3.5
Dining room
- Level: Main
- Dimensions: 2.72 x 3.37
Family room
- Level: Main
- Dimensions: 6.5 x 4.48
Kitchen
- Level: Main
- Dimensions: 3.64 x 3.37
Loft
- Level: Second
- Dimensions: 3.62 x 3.34
Recreation
- Level: Basement
- Dimensions: 13.76 x 11.76
Heating
- Forced Air, Gas
Cooling
- Central Air
Features
- Primary Bedroom - Main Floor
- Basement: Finished with Walk-Out
- Has fireplace: Yes
- Fireplace features: Family Room, Living Room, Recreation Room
Interior area
- Living area range: 2500-3000 null
Video & virtual tour
Property
Parking
- Total spaces: 6
- Parking features: Garage Door Opener
- Has garage: Yes
Features
- Stories: 2
- Pool features: None
Lot
- Size: 5,370 Square Feet
Details
- Parcel number: 589520552
Construction
Type & style
- Home type: SingleFamily
- Property subtype: Single Family Residence
Materials
- Stone, Vinyl Siding
- Foundation: Poured Concrete
- Roof: Asphalt Shingle
Utilities & green energy
- Sewer: Sewer
Community & HOA
Location
- Region: Wasaga Beach
Financial & listing details
- Annual tax amount: C$5,355
- Date on market: 6/23/2026
R
RE/MAX WEST REALTY INC.
By pressing Contact Agent, you agree that the real estate professional identified above may call/text you about your search, which may involve use of automated means and pre-recorded/artificial voices. You don't need to consent as a condition of buying any property, goods, or services. Message/data rates may apply. You also agree to our Terms of Use. Zillow does not endorse any real estate professionals. We may share information about your recent and future site activity with your agent to help them understand what you're looking for in a home.
Price history
Price history is unavailable.
Public tax history
Tax history is unavailable.
Climate risks
Neighborhood: L9Z
Nearby schools
GreatSchools rating
No schools nearby
We couldn't find any schools near this home.
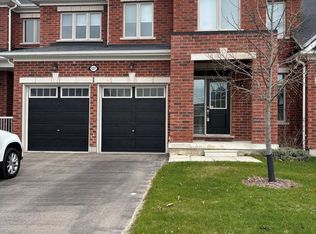
- C$675,0003 bd3 ba-- sqft137 Allegra Dr, Wasaga Beach, ON L9Z0H6For Sale
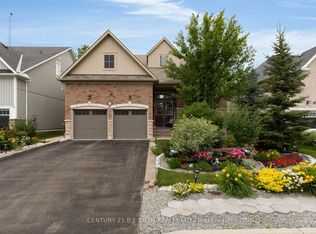
- C$929,0006 bd5 ba-- sqft107 Allegra Dr, Wasaga Beach, ON L9Z0H5For Sale
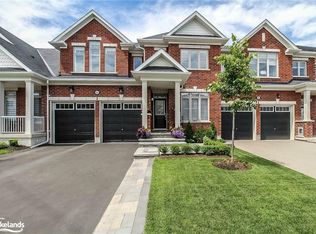
- C$--3 bd3 ba2k sqft143 Allegra Dr, Wasaga Beach, ON L9Z0H6Off Market
- C$695,0003 bd3 ba-- sqft52 Bianca Cres, Wasaga Beach, ON L9Z0H6For Sale

- C$799,9004 bd3 ba-- sqft100 Allegra Dr, Wasaga Beach, ON L9Z0H2For Sale
- C$119,0000.44 acres75 Bay Sands Dr, Wasaga Beach, ON L9Z1V1Lot/Land
- C$839,9004 bd4 ba-- sqft71 Bay Sands Dr, Wasaga Beach, ON L9Z1V1For Sale
- C$820,0004 bd3 ba-- sqft452 Ramblewood Dr, Wasaga Beach, ON L9Z1P4For Sale
Similar homes
- C$929,0006 bd5 ba-- sqft107 Allegra Dr, Wasaga Beach, ON L9Z 0H5For SaleMLS ID #S13624728, CENTURY 21 B.J. ROTH REALTY LTD., BROKERAGE. TRREB
- C$999,9994 bd3 ba-- sqft2 Alexandra Ln, Wasaga Beach, ON L9Z 1N5For Sale
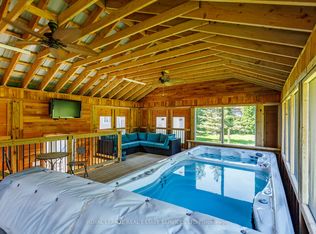 MLS ID #S13608282, ROYAL LEPAGE REAL ESTATE SERVICES LTD.. TRREB
 - C$899,0005 bd3 ba-- sqft49 32nd St N, Wasaga Beach, ON L9Z 2C4For Sale
 MLS ID #S13650818, Century 21 Millennium Inc.. TRREB
 - C$945,0003 bd2 ba-- sqft16 Walnut Dr, Wasaga Beach, ON L9Z 0A9For Sale
 MLS ID #S13611460, RE/MAX By The Bay Brokerage. TRREB
 - C$949,9004 bd3 ba-- sqft96 46th St N, Wasaga Beach, ON L9Z 1Y7For SaleMLS ID #S13492620, ROYAL LEPAGE REAL ESTATE SERVICES LTD.. TRREB
- C$859,0005 bd5 ba-- sqft9 Academy Ave, Wasaga Beach, ON L9Z 0G9For SaleMLS ID #S13527548, RE/MAX REALTY SPECIALISTS INC.. TRREB
- C$995,0004 bd3 ba-- sqft121 Elm St, Collingwood, ON L9Y 3J3For SaleMLS ID #S13650734, RE/MAX Four Seasons Realty Limited. TRREB
- C$999,9994 bd2 ba-- sqft10 Sunset Ct, Wasaga Beach, ON L9Z 2A9For SaleMLS ID #S13066992, Royal LePage Locations North. TRREB
- C$888,8884 bd4 ba-- sqft19 Middleton Dr, Wasaga Beach, ON L9Z 0L1For SaleMLS ID #S13510006, RE/MAX REALTRON REALTY INC.. TRREB
- C$889,9004 bd4 ba-- sqft215 Roy Dr, Clearview, ON L0M 1S0For SaleMLS ID #S13644054, RE/MAX Georgian Bay Realty Ltd. TRREB
- C$1,120,0005 bd4 ba-- sqft64 Waterview Rd, Wasaga Beach, ON L9Z 0E9For SaleMLS ID #S13117286, RE/MAX Four Seasons Realty Limited. TRREB
- C$1,249,0005 bd4 ba-- sqft3 Matthew Ct, Wasaga Beach, ON L9Z 1J5For SaleMLS ID #S13545202, FARIS TEAM REAL ESTATE. TRREB
- C$849,8884 bd2 ba-- sqft991 Shore Ln, Wasaga Beach, ON L9Z 2B4For SaleMLS ID #S13603400, CENTURY 21 B.J. ROTH REALTY LTD., BROKERAGE. TRREB
- C$999,9003 bd4 ba-- sqft2026 River Rd W, Wasaga Beach, ON L9Z 2W1For SaleMLS ID #S13502518, RE/MAX HALLMARK PEGGY HILL GROUP REALTY. TRREB
- C$939,0004 bd3 ba-- sqft20 Downer Cres, Wasaga Beach, ON L9Z 1C2For SaleMLS ID #S13485900, RE/MAX HALLMARK CHAY REALTY. TRREB
- C$999,9993 bd4 ba-- sqft6 Williams St, Collingwood, ON L9Y 0B9For SaleMLS ID #S13483202, Royal LePage Locations North. TRREB
- C$999,0004 bd3 ba-- sqft154 Mary St, Clearview, ON L0M 1G0For SaleMLS ID #S13445436, Sotheby's International Realty Canada. TRREB
- C$979,0003 bd4 ba-- sqft217 Dominion Dr, Clearview, ON L0M 1S0For SaleMLS ID #S13164562, Royal LePage Locations North. TRREB
- C$795,0005 bd4 ba-- sqft228 Centre St, Clearview, ON L0M 1S0For SaleMLS ID #S13432986, RE/MAX Four Seasons Realty Limited. TRREB
- C$799,9002 bd2 ba-- sqft2 Old Hickory Ln, Wasaga Beach, ON L9Z 3A9For SaleMLS ID #S13467970, RE/MAX HALLMARK CHAY REALTY. TRREB
