WELCOME to 452 Ramblewood Drive!! This must see, well maintained, all brick, raised bungalow, sits on a premium 65' X 142' corner lot in the mature and desirable community of Trillium Forest located in Wasaga's west end. As you enter the home you find yourself in a large foyer which also provides entry from a double car garage, leading to an open concept kitchen, dining, living room area. Large windows let in an abundance of natural light, highlighting the hardwood flooring and the ease of flow between these areas. The kitchen offers ample counter space and an eat in area with patio doors opening onto a a two level 450 sq. ft. deck where you can relax and enjoy the afternoon sun. The main level has 2 bedrooms including a spacious primary bedroom with a private ensuite bath and walk in closet. All of the flooring on the main level is hardwood with the exception of the two bathrooms and the foyer which have ceramic tile. The lower level downstairs is fully finished boasting another open concept kitchen, dining and family room area, with a double sided gas fireplace as well as 2 good size bedrooms and a 4 piece bath. Flooring on this level is laminate with ceramic tile in the bathroom. The layout of this home with the second kitchen in the lower level is perfect for individuals in search of a property with in-law capabilities. Shopping and the beach are a 5 minute drive away and a 25 minute drive will have you skiing down the slopes of Blue Mountain. Book your viewing now, you will not be disappointed.
For sale
C$820,000
452 Ramblewood Dr, Wasaga Beach, ON L9Z 1P4
4beds
3baths
Single Family Residence
Built in ----
9,512 Square Feet Lot
$-- Zestimate®
C$--/sqft
C$-- HOA
What's special
All brick raised bungalowLarge foyerDouble car garageHardwood flooringDouble sided gas fireplace
- 24 days |
- 28 |
- 0 |
Zillow last checked:
Listing updated:
Listed by:
RE/MAX By The Bay Brokerage
Source: TRREB,MLS®#: S13598984 Originating MLS®#: One Point Association of REALTORS
Originating MLS®#: One Point Association of REALTORSFacts & features
Interior
Bedrooms & bathrooms
- Bedrooms: 4
- Bathrooms: 3
Primary bedroom
- Level: Main
- Dimensions: 4.88 x 3.96
Bedroom 2
- Level: Main
- Dimensions: 3.54 x 3.35
Bedroom 3
- Level: Lower
- Dimensions: 5.67 x 4.88
Bedroom 4
- Level: Lower
- Dimensions: 4.88 x 3.66
Dining room
- Level: Main
- Dimensions: 3.66 x 3.66
Family room
- Level: Lower
- Dimensions: 6.88 x 3.66
Foyer
- Level: Ground
- Dimensions: 4.27 x 2.3
Kitchen
- Level: Lower
- Dimensions: 6.1 x 4.88
Kitchen
- Level: Main
- Dimensions: 4.87 x 3.65
Laundry
- Level: Lower
- Dimensions: 3.04 x 3.04
Living room
- Level: Main
- Dimensions: 9.14 x 4.27
Heating
- Forced Air, Gas
Cooling
- Central Air
Features
- In-Law Capability, Primary Bedroom - Main Floor
- Flooring: Carpet Free, Accessory Apartment
- Basement: Apartment,Full,Finished
- Has fireplace: Yes
- Fireplace features: Natural Gas, Family Room
Interior area
- Living area range: 2000-2500 null
Video & virtual tour
Property
Parking
- Total spaces: 6
- Parking features: Front Yard Parking
- Has garage: Yes
Features
- Patio & porch: Deck
- Exterior features: Landscaped, Year Round Living
- Pool features: None
Lot
- Size: 9,512 Square Feet
- Features: Level, Beach, Public Transit, School, School Bus Route
Details
- Parcel number: 589520277
- Other equipment: Sump Pump
Construction
Type & style
- Home type: SingleFamily
- Architectural style: Bungalow-Raised
- Property subtype: Single Family Residence
Materials
- Brick
- Foundation: Poured Concrete
- Roof: Asphalt Shingle
Utilities & green energy
- Sewer: Sewer
- Water: Water System
Community & HOA
Location
- Region: Wasaga Beach
Financial & listing details
- Tax assessed value: C$354,000
- Annual tax amount: C$4,204
- Date on market: 7/23/2026
Price history
Price history is unavailable.
Public tax history
Tax history is unavailable.
Climate risks
Neighborhood: L9Z
Nearby schools
GreatSchools rating
No schools nearby
We couldn't find any schools near this home.
- C$2,6003 bd3 ba-- sqft152 Allegra Dr, Wasaga Beach, ON L9Z0H2For Rent

- C$663,0003 bd3 ba-- sqft164 Allegra Dr, Wasaga Beach, ON L9Z0H2For Sale

- C$929,0006 bd5 ba-- sqft107 Allegra Dr, Wasaga Beach, ON L9Z0H5For Sale
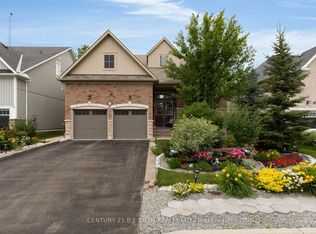
- C$799,0003 bd3 ba-- sqft91 Allegra Dr, Wasaga Beach, ON L9Z0H2For Sale

- C$799,9004 bd3 ba-- sqft100 Allegra Dr, Wasaga Beach, ON L9Z0H2For Sale
- C$999,0005 bd4 ba-- sqft121 Allegra Dr, Wasaga Beach, ON L9Z0H5For Sale
- C$799,9003 bd2 ba-- sqft420 Ramblewood Dr, Wasaga Beach, ON L9Z1P3For Sale
- C$695,0003 bd3 ba-- sqft52 Bianca Cres, Wasaga Beach, ON L9Z0H6For Sale
Similar homes
- C$799,9004 bd3 ba-- sqft100 Allegra Dr, Wasaga Beach, ON L9Z 0H2For Sale
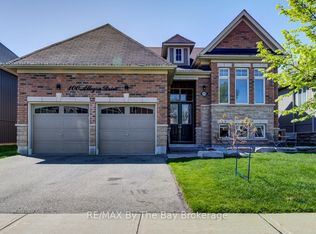 MLS ID #S13201768, RE/MAX By The Bay Brokerage. TRREB
 - C$799,9003 bd2 ba-- sqft420 Ramblewood Dr, Wasaga Beach, ON L9Z 1P3For Sale
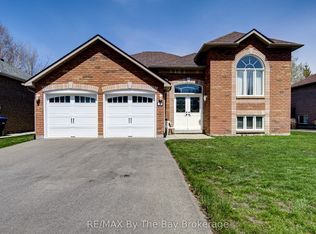 MLS ID #S13085280, RE/MAX By The Bay Brokerage. TRREB
 - C$825,0003 bd2 ba-- sqft93 Frederick Dr #S/s, Wasaga Beach, ON L9Z 1P1For Sale
 MLS ID #S13470596, RE/MAX By The Bay Brokerage. TRREB
 - C$800,0003 bd3 ba-- sqft69 Frederick Dr, Wasaga Beach, ON L9Z 1P9For Sale
 MLS ID #S13473974, RE/MAX By The Bay Brokerage. TRREB
 - C$769,9992 bd3 ba-- sqft30 Allegra Dr, Wasaga Beach, ON L9Z 0H1For SaleMLS ID #S13605326, RE/MAX By The Bay Brokerage. TRREB
- C$825,0004 bd4 ba-- sqft3 Misty Ridge Rd, Wasaga Beach, ON L9Z 0G8New ConstructionMLS ID #S13513426, RE/MAX By The Bay Brokerage. TRREB
- C$825,0004 bd4 ba-- sqft1 Amber Dr, Wasaga Beach, ON L9Z 0R9For SaleMLS ID #S13458016, RE/MAX By The Bay Brokerage. TRREB
- C$840,0004 bd4 ba-- sqft18 Amber Dr, Wasaga Beach, ON L9Z 1J6For SaleMLS ID #S13457602, RE/MAX By The Bay Brokerage. TRREB
- C$842,0004 bd4 ba-- sqft64 Amber Dr, Wasaga Beach, ON L9Z 0R9For SaleMLS ID #S13522682, RE/MAX By The Bay Brokerage. TRREB
- C$799,0004 bd4 ba-- sqft19 Amber Dr, Wasaga Beach, ON L9Z 0R9New ConstructionMLS ID #S13526912, RE/MAX By The Bay Brokerage. TRREB
- C$895,0004 bd4 ba-- sqft26 Amber Dr, Wasaga Beach, ON L9Z 1J6For SaleMLS ID #S13601570, RE/MAX By The Bay Brokerage. TRREB
- C$875,0004 bd4 ba-- sqft56 Amber Dr, Wasaga Beach, ON L9Z 1J6New ConstructionMLS ID #S13459060, RE/MAX By The Bay Brokerage. TRREB
- C$875,0005 bd3 ba-- sqft15 Deanna Dr, Wasaga Beach, ON L9Z 1J5For SaleMLS ID #S13528072, RE/MAX By The Bay Brokerage. TRREB
- C$845,0004 bd4 ba-- sqft50 Amber Dr, Wasaga Beach, ON L9Z 0R9New ConstructionMLS ID #S13249088, RE/MAX By The Bay Brokerage. TRREB
- C$842,0004 bd4 ba-- sqft59 Amber Dr, Wasaga Beach, ON L9Z 1J6For SaleMLS ID #S13144782, RE/MAX By The Bay Brokerage. TRREB
- C$949,9004 bd4 ba-- sqft194 Mapleside Dr, Wasaga Beach, ON L9Z 0L4For SaleMLS ID #S13556372, RE/MAX By The Bay Brokerage. TRREB
- C$818,9904 bd3 ba-- sqft5 Rosanne Cir, Wasaga Beach, ON L9Z 1J7New ConstructionMLS ID #S13042340, RE/MAX By The Bay Brokerage. TRREB
- C$999,0004 bd3 ba-- sqft60 Martyn Dr, Wasaga Beach, ON L9Z 1N6For SaleMLS ID #S13589366, RE/MAX By The Bay Brokerage. TRREB
- C$879,0003 bd3 ba-- sqft258 Sunnidale St, Clearview, ON L0M 1S0For SaleMLS ID #S13629786, RE/MAX By The Bay Brokerage. TRREB
- C$879,0004 bd3 ba-- sqft22 Downer Cres, Wasaga Beach, ON L9Z 1C2For SaleMLS ID #S13597040, RE/MAX By The Bay Brokerage. TRREB
