Big, Bright Bungalow on an Estate-Sized Lot 132 x 330 feet! Welcome to this beautifully updated almost 3,000 sq. ft. finished home offering exceptional space, privacy, and comfort on a quiet street in Stayner. Renovated in 2025, this bright and inviting bungalow features a spacious kitchen with new quartz countertops and patio doors that open to a covered deck overlooking the private backyard. Numerous updates include new luxury vinyl plank flooring, trim, some new windows, new stairs, fresh interior and exterior paint, new exterior front deck, stairs and railing, and a renovated main bathroom and ensuite. Thoughtful touches include barn doors on the main bathroom and a convenient pocket door on the ensuite. The impressive detached 1,050 sq. ft. double-sized, insulated and heated garage/workshop has AC is ideal for parking, storage, hobbies, or the ultimate workshop space. Enjoy the peace and privacy of an estate-sized lot while being conveniently located within easy reach of Barrie, Collingwood, and Wasaga Beach. A wonderful opportunity to enjoy a move-in-ready home with room to live, work, and relax.
For sale
C$849,900
258 Sunnidale St, Clearview, ON L0M 1S0
3beds
3baths
Single Family Residence
Built in ----
1 Acres Lot
$-- Zestimate®
C$--/sqft
C$-- HOA
What's special
- 13 days
- 9
- 0
Zillow last checked:
Listing updated:
Listed by:
RE/MAX By The Bay Brokerage
Source: TRREB,MLS®#: S13749186 Originating MLS®#: One Point Association of REALTORS
Originating MLS®#: One Point Association of REALTORSFacts & features
Interior
Bedrooms & bathrooms
- Bedrooms: 3
- Bathrooms: 3
Bedroom
- Level: Main
- Dimensions: 5.18 x 3.4
Bedroom 2
- Level: Main
- Dimensions: 7.54 x 3.07
Bedroom 3
- Level: Lower
- Dimensions: 4.03 x 4.16
Bathroom
- Level: Main
- Dimensions: 2.05 x 2.33
Bathroom
- Level: Lower
- Dimensions: 2.3 x 1.8
Bathroom
- Level: Main
- Dimensions: 1.6 x 2.28
Kitchen
- Level: Main
- Dimensions: 4.03 x 6.4
Living room
- Level: Main
- Dimensions: 5.94 x 4.06
Mud room
- Level: Lower
- Dimensions: 3.02 x 2.54
Recreation
- Level: Lower
- Dimensions: 5.84 x 9.19
Heating
- Forced Air, Gas
Cooling
- Central Air
Features
- Primary Bedroom - Main Floor
- Flooring: Carpet Free
- Basement: Walk-Up Access,Finished,Full
- Has fireplace: No
Interior area
- Living area range: 1100-1500 null
Video & virtual tour
Property
Parking
- Total spaces: 13
- Parking features: Private Double, Circular Driveway, Garage Door Opener
- Has garage: Yes
Features
- Patio & porch: Deck, Patio, Porch
- Exterior features: Year Round Living
- Pool features: None
Lot
- Size: 1 Acres
- Features: School Bus Route, Library, Place Of Worship, Rec./Commun.Centre, Rectangular Lot
Details
- Additional structures: Workshop
- Parcel number: 740230173
Construction
Type & style
- Home type: SingleFamily
- Architectural style: Bungalow-Raised
- Property subtype: Single Family Residence
Materials
- Wood
- Foundation: Block
- Roof: Asphalt Shingle
Utilities & green energy
- Sewer: Septic
Community & HOA
Location
- Region: Clearview
Financial & listing details
- Annual tax amount: C$4,686
- Date on market: 9/5/2026
Price history
Price history is unavailable.
Public tax history
Tax history is unavailable.
Climate risks
Neighborhood: L0M
Nearby schools
GreatSchools rating
No schools nearby
We couldn't find any schools near this home.

Similar homes
- C$849,9005 bd2 ba-- sqft282 Warrington Rd, Clearview, ON L0M 1S0For Sale
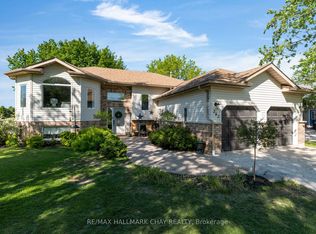 MLS ID #S13758240, RE/MAX HALLMARK CHAY REALTY. TRREB
 - C$669,9004 bd2 ba-- sqft247 Simcoe St, Clearview, ON L0M 1S0For Sale
 MLS ID #S13801482, RE/MAX By The Bay Brokerage. TRREB
 - C$709,9904 bd3 ba-- sqft214 Cubitt St, Clearview, ON L0M 1S0For Sale
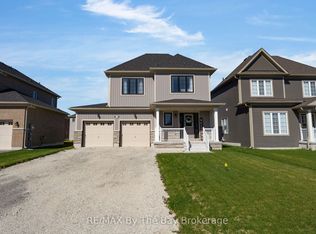 MLS ID #S13163672, RE/MAX By The Bay Brokerage. TRREB
 - C$825,0004 bd4 ba-- sqft25 Amber Dr, Wasaga Beach, ON L9Z 0R9New Construction
 MLS ID #S13709112, RE/MAX By The Bay Brokerage. TRREB
