Spacious 3-Bedroom Condo in the Heart of Stayner - $427,900 Welcome to this spacious and inviting condo located in the heart of Stayner! Featuring over 1750 sq. ft. plus 3 generous-sized bedrooms and a bright, open-concept living area, this home offers comfortable living with plenty of potential. The living room features a cozy gas fireplace and patio doors leading to your own private deck - perfect for relaxing or enjoying your morning coffee. The open-concept dining area is conveniently located just off the kitchen, making it ideal for everyday living and entertaining. Additional features include an attached garage with convenient inside entry and a full, unfinished basement ready for your personal touch, offering excellent potential for additional living space, a recreation room, or extra storage. Enjoy comfortable living in a convenient location, close to local shops, amenities, and everything Stayner has to offer.Listed at $427,900 - a wonderful opportunity to make this property your own!
For sale
C$427,900
403 Thomas St S #8, Clearview, ON L0M 1S0
3beds
2baths
Townhouse
Built in ----
-- sqft lot
$-- Zestimate®
C$--/sqft
C$550/mo HOA
What's special
Spacious and inviting condoCozy gas fireplaceOpen-concept dining area
- 5 days
- 1
- 0
Zillow last checked:
Listing updated:
Listed by:
Royal LePage Locations North
Source: TRREB,MLS®#: S14028628 Originating MLS®#: One Point Association of REALTORS
Facts & features
Interior
Bedrooms & bathrooms
- Bedrooms: 3
- Bathrooms: 2
Primary bedroom
- Level: Upper
- Dimensions: 3.45 x 6.12
Bedroom
- Level: Upper
- Dimensions: 2.64 x 6.22
Bathroom
- Level: Main
- Dimensions: 1.24 x 1.37
Bathroom
- Level: Upper
- Dimensions: 3.23 x 2.51
Dining room
- Level: Main
- Dimensions: 2.77 x 1.8
Foyer
- Level: Main
- Dimensions: 2.73 x 2.57
Kitchen
- Level: Main
- Dimensions: 3.45 x 3.19
Living room
- Level: Main
- Dimensions: 6.21 x 4.24
Other
- Level: Second
- Dimensions: 3.31 x 4.79
Heating
- Forced Air, Gas
Cooling
- Central Air
Appliances
- Laundry: In Basement
Features
- Guest Accommodations, Storage
- Basement: Full,Unfinished
- Has fireplace: Yes
- Fireplace features: Natural Gas
Interior area
- Living area range: 1600-1799 null
Property
Parking
- Total spaces: 2
- Parking features: Garage Door Opener
- Has garage: Yes
Features
- Levels: Multi-Level
- Has view: Yes
- View description: Garden
Details
- Parcel number: 591340008
Construction
Type & style
- Home type: Townhouse
- Property subtype: Townhouse
Materials
- Brick, Stucco (Plaster)
- Roof: Asphalt Shingle
Community & HOA
HOA
- Services included: Building Insurance Included, Common Elements Included
- HOA fee: C$550 monthly
- HOA name: SCC
Location
- Region: Clearview
Financial & listing details
- Tax assessed value: C$209,000
- Annual tax amount: C$2,751
- Date on market: 10/14/2026
Price history
Price history is unavailable.
Public tax history
Tax history is unavailable.
Climate risks
Neighborhood: L0M
Nearby schools
GreatSchools rating
No schools nearby
We couldn't find any schools near this home.
Similar homes
- C$549,9003 bd2 ba-- sqft1080 County Road 42, Clearview, ON L0M 1S0For Sale
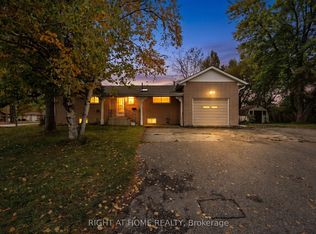 MLS ID #S14091244, RIGHT AT HOME REALTY INC.. TRREB
- C$499,0002 bd2 ba-- sqft275 Huron St #11, Clearview, ON L0M 1S0For Sale
 MLS ID #S13731818, RE/MAX HALLMARK CHAY REALTY. TRREB
- C$534,0003 bd1 ba-- sqft225 Cherry St, Clearview, ON L0M 1S0For Sale
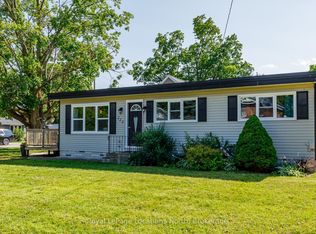 MLS ID #S13601650, Royal LePage Locations North. TRREB
- C$525,0002 bd2 ba-- sqft275 Huron St #27, Clearview, ON L0M 1S0For Sale
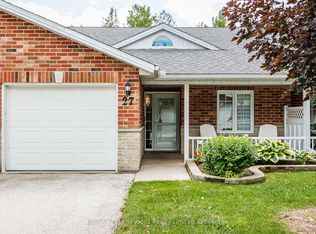 MLS ID #S13652242, RE/MAX Four Seasons Realty Limited. TRREB
