Home never felt better than the stunning neighbourhood of Nottawasaga Station in Stayner, where you are surrounded by spectacular views and amazing year-round recreation minutes away! Just knowing you are living in a MacPherson Builder's home is true peace of mind! This lovely, never lived in Jasper floorplan was originally a model home filled with bonus upgrades such as 200 AMP service, a humidifier on the furnace, and an incredible 8"6" pour in the basement complete with oversized windows for the max in natural light and comfort! Pot lights are abundant throughout the main and 2nd floors and expansive 9' ceiling heights provide a truly spacious feeling all the way through. Under cabinet lighting offers added ambiance in the open-concept kitchen/living area complete with sliding doors that walk out to a brand new cozy deck overlooking the partially fenced oversized backyard. Upstairs you will find a spacious primary bedroom with 4-piece ensuite and a walk-in closet, along with 2 additional well appointed bedrooms making this home perfect for young families or downsizers looking for smaller space without sacrificing comfort and style. This family home is move -in ready and may benefit from any remaining applicable Tarion warranty coverage subject to the terms , conditions and limitations of the warranty. The property is being sold in "as is, where is" condition. The price is reflective of the Government's new and expanded HST Relief Programs which allow for rebates/credits to purchaser of New Homes of up to $130,000 (subject to regulatory enactment and the purchaser's qualification of such). The Listed Price has already been adjusted to reflect the inclusion of this rebate.
For sale
C$659,000
219 Mowat St N, Clearview, ON L0M 1S0
3beds
3baths
Single Family Residence
Built in ----
7,146 Square Feet Lot
$-- Zestimate®
C$--/sqft
C$-- HOA
What's special
Spectacular viewsHumidifier on the furnaceBrand new cozy deckPartially fenced oversized backyard
- 4 days
- 4
- 0
Zillow last checked:
Listing updated:
Listed by:
PMA Brethour Real Estate Corporation Inc.
Source: TRREB,MLS®#: S14178918 Originating MLS®#: One Point Association of REALTORS
Facts & features
Interior
Bedrooms & bathrooms
- Bedrooms: 3
- Bathrooms: 3
Heating
- Forced Air, Gas
Cooling
- Central Air
Features
- Rough-In Bath
- Basement: Unfinished
- Has fireplace: No
Interior area
- Living area range: 1500-2000 null
Property
Parking
- Total spaces: 4
- Parking features: Private Double
- Has garage: Yes
Features
- Stories: 2
- Pool features: None
Lot
- Size: 7,146 Square Feet
- Features: Beach, Golf, Place Of Worship, School, Skiing, Irregular Lot
Details
- Parcel number: 582380103
Construction
Type & style
- Home type: SingleFamily
- Property subtype: Single Family Residence
Materials
- Vinyl Siding, Stone
- Foundation: Poured Concrete
- Roof: Fibreglass Shingle
Utilities & green energy
- Sewer: Sewer
Community & HOA
Community
- Security: Smoke Detector(s)
Location
- Region: Clearview
Financial & listing details
- Annual tax amount: C$4,765
- Date on market: 11/13/2026
Price history
Price history is unavailable.
Public tax history
Tax history is unavailable.
Climate risks
Neighborhood: L0M
Nearby schools
GreatSchools rating
No schools nearby
We couldn't find any schools near this home.

Similar homes
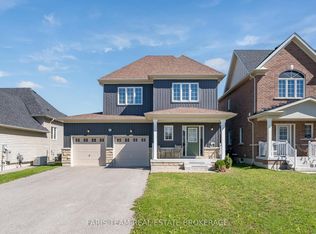
- C$699,0003 bd2 ba-- sqft214 Springfield Cres, Clearview, ON L0M 1S0For Sale
 MLS ID #S14177274, Royal LePage Locations North. TRREB
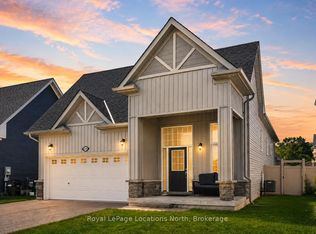
- C$729,0004 bd3 ba-- sqft217 Mowat St N, Clearview, ON L0M 1S0For Sale
 MLS ID #S14178924, PMA Brethour Real Estate Corporation Inc.. TRREB
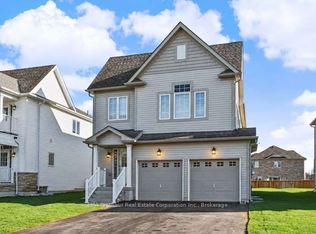
- C$698,0003 bd2 ba-- sqft213 Dominion Dr, Clearview, ON L0M 1S0For Sale
 MLS ID #S13744316, RE/MAX HALLMARK CHAY REALTY. TRREB
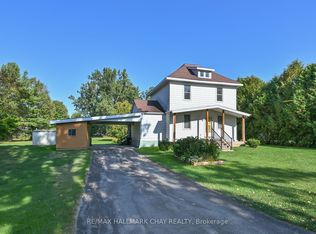
- C$649,9005 bd2 ba1k sqft212 Hamilton Dr, Clearview, ON L0M 1S0For Sale
 MLS ID #40861758, Sarah Hazell, Salesperson, Re/Max Escarpment Realty Inc.. ITSO
