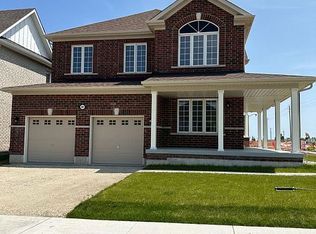
Welcome to this beautifully maintained, nearly new home in one of Stayner's most desirable family communities. Situated on a large lot, this lovingly cared for home offers bright, open-concept living with a walkout to a raised wood deck overlooking the backyard. The spacious layout features three bedrooms, primary bedroom with ensuite, bedrooms 2 and 3 sharing a convenient Jack & Jill bathroom. Each bedroom provides ensuite access and generous closet space. The unfinished basement adds exceptional flexibility, featuring 8'8" ceilings, oversized windows, and a 3-piece bathroom rough-in-ideal for a future in-law suite, additional living space. Enjoy a fenced in backyard and the benefits of four-season living, with Wasaga Beach, Blue Mountain, Collingwood, schools, parks, shopping, restaurants, and everyday amenities all nearby. Walk to Foodland, Dollarama, LCBO, McDonald's, and more. Approximately 5 minutes to Clearview Meadows Elementary School and Stayner Collegiate Institute, 11 minutes to Wasaga Beach Area 5, and 28 minutes to Blue Mountain Village. The new Costco is anticipated to open in Fall 2026. An outstanding opportunity to own a stylish, flexible home in one of Stayner's fastest-growing communities.
For sale
C$769,000
214 Springfield Cres, Clearview, ON L0M 1S0
3beds
2baths
Single Family Residence
Built in ----
5,092 Square Feet Lot
$-- Zestimate®
C$--/sqft
C$-- HOA
What's special
- 49 days
- 1
- 0
Zillow last checked:
Listing updated:
Listed by:
Royal LePage Locations North
Source: TRREB,MLS®#: S13701978 Originating MLS®#: One Point Association of REALTORS
Originating MLS®#: One Point Association of REALTORSFacts & features
Interior
Bedrooms & bathrooms
- Bedrooms: 3
- Bathrooms: 2
Primary bedroom
- Level: Main
- Dimensions: 4.94 x 3.77
Bedroom 2
- Level: Main
- Dimensions: 4.37 x 3.22
Other
- Level: Main
- Dimensions: 4.37 x 2.74
Dining room
- Level: Main
- Dimensions: 3.18 x 2.93
Kitchen
- Level: Main
- Dimensions: 4.72 x 3.67
Living room
- Level: Main
- Dimensions: 4.72 x 7.99
Heating
- Forced Air, Gas
Cooling
- Central Air
Features
- Primary Bedroom - Main Floor
- Basement: Unfinished
- Has fireplace: No
Interior area
- Living area range: 1500-2000 null
Video & virtual tour
Property
Parking
- Total spaces: 4
- Parking features: Garage Door Opener
- Has garage: Yes
Features
- Pool features: None
Lot
- Size: 5,092 Square Feet
- Features: Fenced Yard
Details
- Parcel number: 582380112
Construction
Type & style
- Home type: SingleFamily
- Architectural style: Bungalow
- Property subtype: Single Family Residence
Materials
- Wood
- Foundation: Poured Concrete
- Roof: Shingle
Utilities & green energy
- Sewer: Sewer
Community & HOA
Location
- Region: Clearview
Financial & listing details
- Tax assessed value: C$380,000
- Annual tax amount: C$4,882
- Date on market: 8/21/2026
Price history
Price history is unavailable.
Public tax history
Tax history is unavailable.
Climate risks
Neighborhood: L0M
Nearby schools
GreatSchools rating
No schools nearby
We couldn't find any schools near this home.

Similar homes
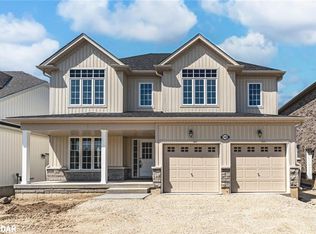
- C$698,0003 bd2 ba-- sqft213 Dominion Dr, Clearview, ON L0M 1S0For Sale
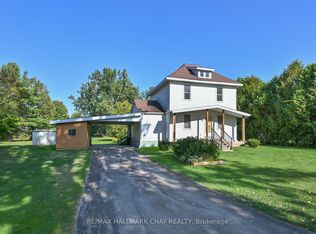 MLS ID #S13744316, RE/MAX HALLMARK CHAY REALTY. TRREB
 - C$649,9004 bd2 ba-- sqft290 Warrington Rd, Clearview, ON L0M 1S0For Sale
 MLS ID #S13871114, Century 21 Millennium Inc.. TRREB
 - C$688,0003 bd3 ba-- sqft207 Springfield Cres, Clearview, ON L0M 1S0For Sale
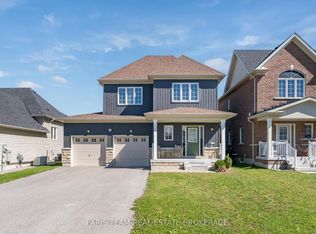 MLS ID #S13808846, FARIS TEAM REAL ESTATE. TRREB
 - C$739,0003 bd2 ba-- sqft277 Christopher St, Clearview, ON L0M 1S0For Sale
 MLS ID #S13728264, Royal LePage Locations North. TRREB
