Privacy, space and an exceptional lot set this beautifully upgraded 3-bedroom, 3-bathroom home apart. Positioned on one of the largest pie-shaped lots in the subdivision, the expansive property backs onto a peaceful stormwater creek with a pathway along one side, creating a rare sense of privacy and outdoor space, along with a generous two-car garage. Inside, thoughtful upgrades enhance both style and everyday functionality. The kitchen features upgraded cabinetry with increased-height uppers, pot-and-pan drawers, a dedicated microwave shelf and an extended island with additional seating. A gas line has been added for the range and BBQ, while the kitchen appliances remain under warranty through April 2029. Upstairs, the spacious primary suite offers a beautifully upgraded ensuite with a full-glass shower, freestanding soaker tub and quartz countertop. Convenient upper-level laundry completes this well-planned level. The lower level offers excellent future potential with a separate entrance, enlarged windows and rough-ins for a bathroom, kitchen and laundry providing flexibility for additional living space, a home office, recreation area or future in-law accommodations. A cold cellar provides additional storage. Further upgrades include an owned furnace and air conditioner, both purchased in 2025. With its oversized pie-shaped lot, private creekside backdrop, two-car garage, upgraded interior and versatile lower level, this Clearview home offers something increasingly difficult to find: modern comfort with genuine outdoor space, privacy and room to grow. Centrally located with only minutes drive to enjoy waterfront activities along Georgian Bay, beaches, festivals, skiing, golf, shopping, restaurants, farmers markets and more.
For sale
C$699,000
270 Springfield Cres, Clearview, ON L0M 1S0
3beds
3baths
Single Family Residence
Built in ----
5,881 Square Feet Lot
$-- Zestimate®
C$--/sqft
C$-- HOA
What's special
Pathway along one sideGenerous two-car garagePot-and-pan drawersDedicated microwave shelfSpacious primary suiteFreestanding soaker tubQuartz countertop
- 53 days
- 0
- 0
Zillow last checked:
Listing updated:
Listed by:
Sotheby's International Realty Canada
Source: TRREB,MLS®#: S13660008 Originating MLS®#: One Point Association of REALTORS
Originating MLS®#: One Point Association of REALTORSFacts & features
Interior
Bedrooms & bathrooms
- Bedrooms: 3
- Bathrooms: 3
Bedroom
- Level: Second
- Dimensions: 4.1 x 5.83
Bedroom 2
- Level: Second
- Dimensions: 3.54 x 3.61
Bedroom 3
- Level: Second
- Dimensions: 3.55 x 4.24
Bathroom
- Level: Main
- Dimensions: 0.98 x 1.9
Bathroom
- Level: Second
- Dimensions: 2.66 x 3.79
Bathroom
- Level: Second
- Dimensions: 3.21 x 2.05
Other
- Level: Second
- Dimensions: 1.49 x 1.72
Other
- Level: Basement
- Dimensions: 2.85 x 1.42
Other
- Level: Basement
- Dimensions: 6.86 x 7.6
Dining room
- Level: Main
- Dimensions: 3.42 x 2.38
Family room
- Level: Main
- Dimensions: 3.34 x 5.15
Foyer
- Level: Main
- Dimensions: 2.85 x 3.98
Kitchen
- Level: Main
- Dimensions: 3.42 x 3.44
Living room
- Level: Main
- Dimensions: 3.91 x 4.19
Utility room
- Level: Basement
- Dimensions: 3.91 x 2.59
Heating
- Forced Air, Gas
Cooling
- Central Air
Features
- In-Law Capability, Storage
- Basement: Separate Entrance,Unfinished
- Has fireplace: Yes
- Fireplace features: Living Room
Interior area
- Living area range: 2000-2500 null
Video & virtual tour
Property
Parking
- Total spaces: 4
- Parking features: Private Double
- Has garage: Yes
Features
- Stories: 2
- Patio & porch: Porch
- Exterior features: Year Round Living
- Pool features: None
Lot
- Size: 5,881 Square Feet
- Features: Clear View, Fenced Yard
Details
- Parcel number: 582380266
Construction
Type & style
- Home type: SingleFamily
- Property subtype: Single Family Residence
Materials
- Stone, Vinyl Siding
- Foundation: Concrete
- Roof: Asphalt Shingle
Utilities & green energy
- Sewer: Sewer
Community & HOA
Location
- Region: Clearview
Financial & listing details
- Annual tax amount: C$5,542
- Date on market: 8/10/2026
Price history
Price history is unavailable.
Public tax history
Tax history is unavailable.
Climate risks
Neighborhood: L0M
Nearby schools
GreatSchools rating
No schools nearby
We couldn't find any schools near this home.

Similar homes
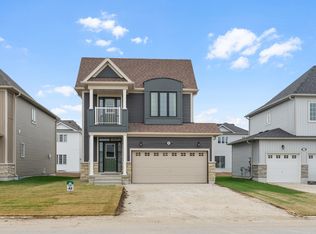
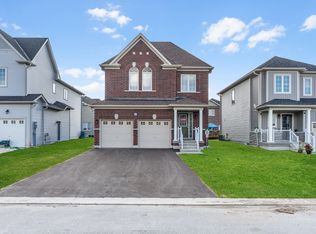
- C$649,0003 bd3 ba-- sqft248 Duncan St, Stayner, ON L0M 1S0For Sale
 MLS ID #S13824552, RE/MAX Four Seasons Realty Limited. TRREB
 - C$799,0004 bd4 ba-- sqft252 Springfield Cres, Clearview, ON L0M 1S0For Sale
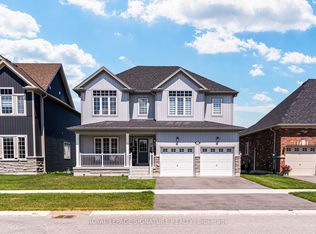 MLS ID #S13601662, ROYAL LEPAGE SIGNATURE REALTY. TRREB
 - C$719,0004 bd3 ba-- sqft257 Duncan St, Clearview, ON L0M 1S0For Sale
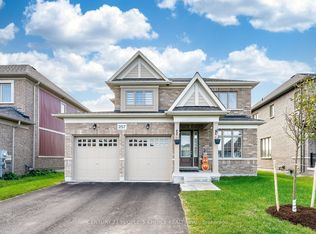 MLS ID #S13488570, CENTURY 21 PEOPLE`S CHOICE REALTY INC.. TRREB
 - C$834,9005 bd5 ba-- sqft215 Breton St, Clearview, ON L0M 1S0For Sale
 MLS ID #S13766068, RE/MAX HALLMARK CHAY REALTY. TRREB
