Welcome to this beautifully maintained home in the heart of Stayner, perfectly situated on a premium lot backing onto an illuminated walking path. The bright, open-concept main floor is ideal for everyday living and entertaining, with a walkout to a raised wood deck overlooking the backyard. The separate entrance to the basement offers incredible flexibility, featuring 8'8" ceilings, two oversized windows, and excellent potential for an in-law suite or future income opportunity. Enjoy the best of four-season living, just minutes from Wasaga Beach, Blue Mountain, Collingwood, schools, parks, and everyday amenities, with shopping, restaurants, and more conveniently located at the entrance to the subdivision.
For sale
C$799,000
252 Springfield Cres, Clearview, ON L0M 1S0
4beds
4baths
Single Family Residence
Built in ----
450 Square Feet Lot
$-- Zestimate®
C$--/sqft
C$-- HOA
What's special
Bright open-concept main floorTwo oversized windows
- 93 days
- 2
- 0
Zillow last checked:
Listing updated:
Listed by:
ROYAL LEPAGE SIGNATURE REALTY
Source: TRREB,MLS®#: S13601662 Originating MLS®#: Toronto Regional Real Estate Board
Originating MLS®#: Toronto Regional Real Estate BoardFacts & features
Interior
Bedrooms & bathrooms
- Bedrooms: 4
- Bathrooms: 4
Heating
- Forced Air, Gas
Cooling
- Central Air
Features
- Central Vacuum, Floor Drain, In-Law Suite, Rough-In Bath
- Flooring: Accessory Apartment, Carpet Free
- Basement: Apartment,Partially Finished,Walk-Out Access
- Has fireplace: Yes
- Fireplace features: Family Room, Natural Gas
Interior area
- Living area range: 2500-3000 null
Property
Parking
- Total spaces: 5
- Parking features: Garage
- Has garage: Yes
Features
- Stories: 2
- Pool features: None
Lot
- Size: 450 Square Feet
Details
- Parcel number: 582380258
- Other equipment: Air Exchanger, Ventilation System
Construction
Type & style
- Home type: SingleFamily
- Property subtype: Single Family Residence
Materials
- Brick, Vinyl Siding
- Foundation: Poured Concrete
- Roof: Shingle
Utilities & green energy
- Sewer: Sewer
Community & HOA
Location
- Region: Clearview
Financial & listing details
- Annual tax amount: C$6,320
- Date on market: 7/24/2026
Price history
Price history is unavailable.
Public tax history
Tax history is unavailable.
Climate risks
Neighborhood: L0M
Nearby schools
GreatSchools rating
No schools nearby
We couldn't find any schools near this home.

Similar homes
- C$885,0004 bd4 ba-- sqft202 Clipper Dr, Clearview, ON L0M 1S0For Sale
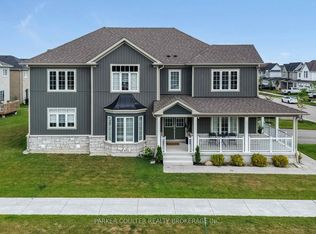 MLS ID #S13626082, PARKER COULTER REALTY BROKERAGE INC.. TRREB
 - C$834,9005 bd5 ba-- sqft215 Breton St, Clearview, ON L0M 1S0For Sale
 MLS ID #S13766068, RE/MAX HALLMARK CHAY REALTY. TRREB
 - C$749,9005 bd4 ba-- sqft227 Mowat St N, Clearview, ON L0M 1S0For Sale
 MLS ID #S13558558, CENTURY 21 PROPERTY ZONE REALTY INC.. TRREB
 - C$699,0003 bd3 ba-- sqft270 Springfield Cres, Clearview, ON L0M 1S0For Sale
 MLS ID #S13660008, Sotheby's International Realty Canada. TRREB
