Welcome to 154 Mary Street, nestled in the heart of the charming Village of Creemore. Much larger than it appears, this timeless Cape Cod-style home offers 3+1 bedrooms, 2+1 bathrooms, and over 4,000 sq. ft. of finished living space, all set on a large, private lot designed for comfortable family living. Filled with natural light, the main level features a welcoming living room, formal dining room, and a cozy family room ideal for gathering with family and friends. The beautifully updated eat-in kitchen is the heart of the home, featuring quartz countertops, stainless steel appliances, and ample workspace for everyday living and entertaining. A convenient main-floor laundry room and 3-piece bathroom add to the home's functionality. Upstairs, you'll find three spacious bedrooms and a stunning renovated 5-piece bathroom, highlighted by an elegant soaker tub and shower combination that creates a spa-like retreat. The fully finished lower level adds exceptional versatility with a spacious recreation room warmed by a gas fireplace, a built-in bar with kegerator, an additional bedroom, 2-piece bathroom, cold cellar, and a separate entrance from the garage-ideal for guests, extended family, a home office, or a teen retreat. Outside, enjoy a private, fully fenced backyard designed for outdoor living, featuring a spacious deck and a newly installed concrete patio perfect for entertaining. Beautiful landscaping surrounds the property, while a detached powered workshop and garden shed provide excellent space for hobbies, projects, and storage. Enjoy the best of small-town living just a short walk from Creemore's shops, cafés, restaurants, and community events, while being conveniently located a short drive from Blue Mountain Resort, Devil's Glen Country Club, Mad River Golf Club, and the amenities of Collingwood. A wonderful opportunity to enjoy the lifestyle, charm, and strong sense of community that make Creemore one of Ontario's most sought-after villages.
For sale
C$925,000
154 Mary St, Clearview, ON L0M 1G0
4beds
3baths
Single Family Residence
Built in ----
0.25 Acres Lot
$-- Zestimate®
C$--/sqft
C$-- HOA
What's special
- 54 days
- 6
- 0
Zillow last checked:
Listing updated:
Listed by:
Sotheby's International Realty Canada
Source: TRREB,MLS®#: S13684268 Originating MLS®#: One Point Association of REALTORS
Originating MLS®#: One Point Association of REALTORSFacts & features
Interior
Bedrooms & bathrooms
- Bedrooms: 4
- Bathrooms: 3
Primary bedroom
- Level: Second
- Dimensions: 3.68 x 5.41
Bedroom 2
- Level: Second
- Dimensions: 3.58 x 3.05
Bedroom 3
- Level: Second
- Dimensions: 3.75 x 4.41
Bedroom 4
- Level: Basement
- Dimensions: 4.64 x 5.54
Bathroom
- Level: Second
- Dimensions: 3.7 x 2.07
Bathroom
- Level: Basement
- Dimensions: 1.73 x 2.83
Bathroom
- Level: Main
- Dimensions: 1.73 x 2.15
Breakfast
- Level: Main
- Dimensions: 3.68 x 2.43
Dining room
- Level: Main
- Dimensions: 4.93 x 3.09
Kitchen
- Level: Main
- Dimensions: 3.68 x 2.97
Laundry
- Level: Main
- Dimensions: 3.02 x 2.47
Living room
- Level: Main
- Dimensions: 5.88 x 5.02
Recreation
- Level: Basement
- Dimensions: 8.37 x 6.1
Other
- Level: Main
- Dimensions: 4.63 x 3.45
Heating
- Forced Air, Gas
Cooling
- Central Air
Appliances
- Included: Water Softener, Countertop Range, Built-In Oven, Water Heater Owned
Features
- Storage, In-Law Capability
- Basement: Separate Entrance,Finished,Full
- Has fireplace: No
- Fireplace features: Family Room, Natural Gas, Insert
Interior area
- Living area range: 2000-2500 null
Video & virtual tour
Property
Parking
- Total spaces: 8
- Parking features: Inside Entrance, Private Double, Garage Door Opener
- Has garage: Yes
Features
- Stories: 2
- Exterior features: Landscaped
- Pool features: None
- Has view: Yes
- View description: Clear, Garden
Lot
- Size: 0.25 Acres
- Features: Fenced Yard, Library, Park, School, School Bus Route, Rec./Commun.Centre, Rectangular Lot
- Topography: Dry,Flat,Level
Details
- Additional structures: Garden Shed, Workshop
- Parcel number: 582200318
- Other equipment: Sump Pump, Generator - Full
Construction
Type & style
- Home type: SingleFamily
- Property subtype: Single Family Residence
Materials
- Vinyl Siding, Brick
- Foundation: Poured Concrete
- Roof: Asphalt Shingle
Utilities & green energy
- Sewer: Sewer
Community & HOA
Community
- Security: Carbon Monoxide Detector(s), Smoke Detector(s)
Location
- Region: Clearview
Financial & listing details
- Annual tax amount: C$5,845
- Date on market: 8/17/2026
Price history
Price history is unavailable.
Public tax history
Tax history is unavailable.
Climate risks
Neighborhood: L0M
Nearby schools
GreatSchools rating
No schools nearby
We couldn't find any schools near this home.


Similar homes
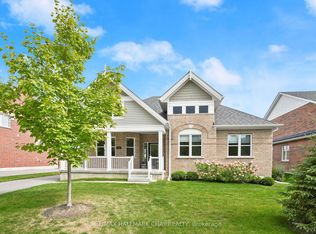
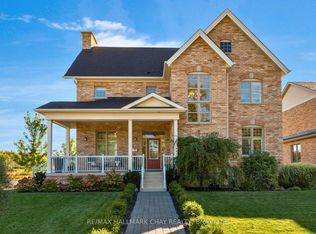
- C$850,0004 bd3 ba-- sqft75 Edward St E, Clearview, ON L0M 1G0For Sale
 MLS ID #S13795114, Sotheby's International Realty Canada. TRREB
 - C$789,9004 bd3 ba-- sqft87 Baywood Way, Wasaga Beach, ON L9Z 1R3For Sale
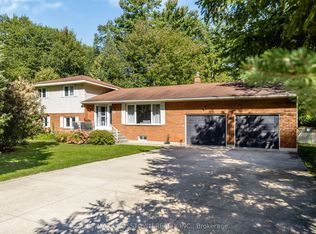 MLS ID #S13863436, RE/MAX CROSSTOWN REALTY INC.. TRREB
 - C$795,0005 bd4 ba-- sqft228 Centre St, Clearview, ON L0M 1S0For Sale
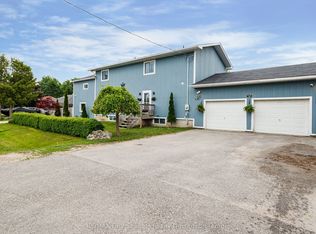 MLS ID #S13432986, RE/MAX Four Seasons Realty Limited. TRREB
 - C$899,0003 bd2 ba-- sqft40 51st St N, Wasaga Beach, ON L9Z 1X2For Sale
 MLS ID #S13818078, Royal LePage Signature Realty. TRREB
