Experience the best of Creemore living in this inviting and move-in-ready condominium, perfectly positioned within walking distance of the village's vibrant downtown core. Offering a seamless blend of comfort, convenience, and lifestyle, this home is ideal for professionals, retirees, weekenders, or anyone seeking a lifestyle in a charming community.The thoughtfully designed floor plan maximizes both space and natural light, creating a warm and welcoming atmosphere throughout. The kitchen serves as the heart of the home, offering sleek finishes and an ideal layout for preparing meals while staying connected with family and guests. The adjoining living and dining area provides a comfortable space to relax, entertain, or simply enjoy the peaceful surroundings. Step outside to your private outdoor retreat, where mature greenery creates a tranquil backdrop for morning coffee or quiet evenings. The spacious primary bedroom offers excellent storage and the privacy of its own ensuite bath, while the second bedroom provides versatility for overnight guests, a home office, or hobby space. Residents enjoy a range of desirable building amenities designed to enhance everyday living, including a fitness facility, social gathering room, secure entry, elevator access, underground parking, visitor parking, and dedicated storage. Beyond your doorstep, discover everything that makes Creemore one of Ontario's most beloved small towns-boutique shopping, local cafés, restaurants, bakeries, community events, and year-round recreation. Enjoy easy access to skiing, golf, hiking, Collingwood, The Blue Mountains, and Wasaga Beach, all just a short drive away. A rare opportunity to enjoy carefree condominium living in a sought-after four-season destination. Simply move in and start enjoying the lifestyle you've been waiting
Under contract
C$415,999
121 Mary St #322, Clearview, ON L0M 1G0
2beds
2baths
Apartment
Built in ----
-- sqft lot
$-- Zestimate®
C$--/sqft
C$510/mo HOA
What's special
Inviting and move-in-ready condominiumThoughtfully designed floor planWarm and welcoming atmosphere
- 84 days
- 5
- 1
Zillow last checked:
Listing updated:
Listed by:
HOMELIFE/MIRACLE REALTY LTD
Source: TRREB,MLS®#: S13459324 Originating MLS®#: Toronto Regional Real Estate Board
Originating MLS®#: Toronto Regional Real Estate BoardFacts & features
Interior
Bedrooms & bathrooms
- Bedrooms: 2
- Bathrooms: 2
Primary bedroom
- Level: Main
- Dimensions: 2.84 x 3.66
Bedroom 2
- Level: Main
- Dimensions: 2.9 x 3.05
Dining room
- Level: Main
- Dimensions: 3.33 x 4.11
Living room
- Level: Main
- Dimensions: 4.09 x 2.67
Heating
- Forced Air, Gas
Cooling
- Central Air
Appliances
- Included: Water Heater
- Laundry: In-Suite Laundry
Features
- Storage Area Lockers
- Basement: Apartment
- Has fireplace: No
Interior area
- Living area range: 1000-1199 null
Property
Parking
- Total spaces: 1
- Parking features: Inside Entrance, Private, Garage Door Opener
- Has garage: Yes
Features
- Stories: 1
- Exterior features: Open Balcony
Lot
- Features: Golf, Library, Park, Rec./Commun.Centre
Details
- Parcel number: 595110047
- Other equipment: Ventilation System
Construction
Type & style
- Home type: Apartment
- Property subtype: Apartment
Materials
- Brick, Stone
Community & HOA
HOA
- Amenities included: Elevator, Gym, Party Room/Meeting Room, Visitor Parking
- Services included: Common Elements Included
- HOA fee: C$510 monthly
- HOA name: SSCP
Location
- Region: Clearview
Financial & listing details
- Annual tax amount: C$5,024
- Date on market: 6/18/2026
Price history
Price history is unavailable.
Public tax history
Tax history is unavailable.
Climate risks
Neighborhood: L0M
Nearby schools
GreatSchools rating
No schools nearby
We couldn't find any schools near this home.
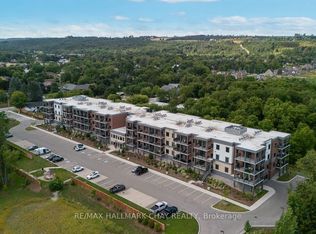


Similar homes
- C$398,0002 bd1 ba-- sqftThe Brix, Clearview, ON L0M 1G0For Sale
 MLS ID #S13479844, ROYAL LEPAGE REAL ESTATE SERVICES LTD.. TRREB
 - C$530,0002 bd2 ba-- sqft121 Mary St #205, Clearview, ON L0M 1G0For Sale
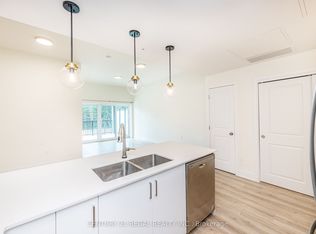 MLS ID #S13729212, CENTURY 21 REGAL REALTY INC.. TRREB
 - C$509,9002 bd2 ba-- sqft121 Mary St #210, Clearview, ON L0M 1G0For Sale
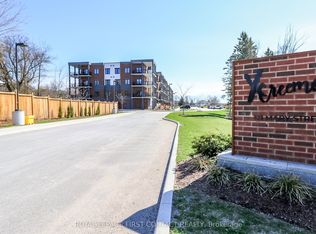 MLS ID #S13048022, ROYAL LEPAGE FIRST CONTACT REALTY. TRREB
 - C$424,9002 bd2 ba-- sqft505 Thomas St, Clearview, ON L0M 1S0For Sale
 MLS ID #S13667210, COLDWELL BANKER RONAN REALTY. TRREB
