Welcome to The Galleries! This bright, spacious and freshly painted fourth floor 2-bedroom, 1-bathroom condo located in a sought after building which is perfect for the retiree lifestyle. Nestled in the heart of Collingwood, this unit offers Easterly views of town providing the perfect place to enjoy your morning coffee from the large, covered balcony. No more snow to brush off your vehicle during the winter months with the convenience of one owned underground parking space (#80) in addition to a generously sized main floor locker (#409) for extra storage space. On-site amenities abound including a fully equipped fitness & games room, saunas, and a communal event room which is also available for private bookings to host your family gatherings and celebrations. In addition, the monthly condo fees include heat, air conditioning, and water, providing hassle free monthly budgeting. Other notable features include secure building access, concierge service, convenient mailboxes in lobby, additional ground floor guest suite available at a nominal fee for visiting friends and family, small pets permitted, convenient access to public transit as well as ample visitor parking. Call today to book your viewing in one's of Collingwood's most desirable mature lifestyle developments!
For sale
C$384,900
172 8th St #409, Collingwood, ON L9Y 4T2
2beds
1baths
Apartment
Built in ----
-- sqft lot
$-- Zestimate®
C$--/sqft
C$1,004/mo HOA
What's special
Easterly views of townLarge covered balcony
- 240 days
- 3
- 0
Zillow last checked:
Listing updated:
Listed by:
RE/MAX Four Seasons Realty Limited
Source: TRREB,MLS®#: S12828326 Originating MLS®#: One Point Association of REALTORS
Originating MLS®#: One Point Association of REALTORSFacts & features
Interior
Bedrooms & bathrooms
- Bedrooms: 2
- Bathrooms: 1
Primary bedroom
- Level: Main
- Dimensions: 5.32 x 4.02
Bedroom
- Level: Main
- Dimensions: 4.36 x 3.95
Bathroom
- Level: Main
- Dimensions: 2.64 x 1.5
Dining room
- Level: Main
- Dimensions: 3.45 x 3.59
Kitchen
- Level: Main
- Dimensions: 2.68 x 2.7
Laundry
- Level: Main
- Dimensions: 1.64 x 1.58
Living room
- Level: Main
- Dimensions: 5.54 x 3.9
Heating
- Forced Air, Gas
Cooling
- Central Air
Appliances
- Laundry: In-Suite Laundry
Features
- Basement: None
- Has fireplace: No
Interior area
- Living area range: 1000-1199 null
Property
Parking
- Total spaces: 1
- Parking features: Underground, Garage Door Opener
- Has garage: Yes
Features
- Exterior features: Controlled Entry, Year Round Living, Open Balcony
Lot
- Features: Library, Place Of Worship, Hospital, Public Transit, Park
Details
- Parcel number: 591580051
Construction
Type & style
- Home type: Apartment
- Property subtype: Apartment
Materials
- Stucco (Plaster)
- Roof: Flat
Community & HOA
HOA
- Amenities included: Concierge, Elevator, Exercise Room, Guest Suites, Sauna, Visitor Parking
- Services included: Heat Included, Water Included, CAC Included, Parking Included, Building Insurance Included, Common Elements Included
- HOA fee: C$1,004 monthly
- HOA name: Simcoe
Location
- Region: Collingwood
Financial & listing details
- Annual tax amount: C$2,960
- Date on market: 2/27/2026
Price history
Price history is unavailable.
Public tax history
Tax history is unavailable.
Climate risks
Neighborhood: L9Y
Nearby schools
GreatSchools rating
No schools nearby
We couldn't find any schools near this home.
Similar homes
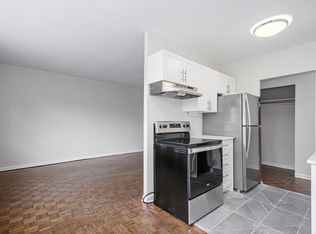
- C$374,0002 bd1 ba-- sqft172 8th St #102, Collingwood, ON L9Y 4T2For Sale
 MLS ID #S13882662, Chestnut Park Real Estate. TRREB
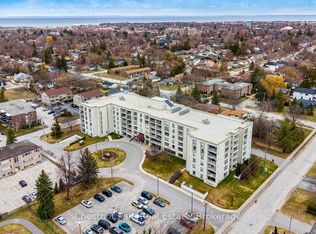
 - C$339,9002 bd1 ba-- sqft172 8th St #505, Collingwood, ON L9Y 4T2For Sale
 MLS ID #S13880490, RE/MAX Four Seasons Realty Limited. TRREB
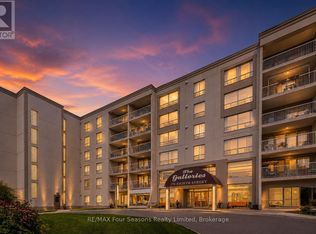
 - C$330,0002 bd1 ba-- sqft184 8th St #203, Collingwood, ON L9Y 2C8For Sale
 MLS ID #S13649502, Keller Williams Experience Realty. TRREB
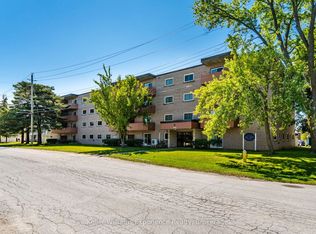
 - C$499,0003 bd2 ba-- sqft1 Chamberlain Cres #304, Collingwood, ON L9Y 0X7For Sale
 MLS ID #S14114720, Royal LePage Locations North. TRREB
