Welcome to Dwell at Creekside, an exclusive offering from award-winning Devonleigh Homes, where luxury meets lifestyle in the heart of Ontario's four-season playground. Perfectly positioned between the majestic Blue Mountains, the sparkling shores of Georgian Bay, and the charming, historic town of Collingwood, this rarely available 3 bedroom, 2 bathroom top-floor condo offers the best of nature, featuring a South facing private terrace with gorgeous views to the escarpment and Osler Bluff. Option to use as a 2 bedroom with a large home office as well! Spanning over 1,200 SF, this exceptional residence features a bright and airy open-concept kitchen, dining, and living space, perfect for entertaining or quiet evenings at home. Step out onto your private 94 sq.ft. terrace and enjoy serene views across a tranquil pond-your own peaceful retreat. Built with over $50,000 in builder upgrades, including: California shutters throughout, Quartz countertops in kitchen and both bathroom, Extended kitchen cabinetry to the ceiling, Designer-upgraded washrooms and premium flooring, Dedicated laundry room with convenient stackable washer & dryer. Additional features include: Designated outdoor parking + guest parking, Assigned lower-level locker and extra bicycle storage, Optional second parking space available for $50/month via property management, and Residents lounge with kitchenette for gatherings and meetings. Whether you're seeking a year-round residence, a weekend getaway, or a sophisticated investment, this rare third-floor, 3-bedroom condo offers comfort, style, and a coveted location. Don't miss your chance to own a piece of Dwell at Creekside-where refined living meets the natural beauty of Southern Georgian Bay. Some photos are virtually staged.
For sale
C$539,900
1 Chamberlain Cres #304, Collingwood, ON L9Y 0X7
3beds
2baths
Apartment
Built in ----
-- sqft lot
$-- Zestimate®
C$--/sqft
C$638/mo HOA
What's special
- 47 days |
- 7 |
- 0 |
Zillow last checked:
Listing updated:
Listed by:
Chestnut Park Real Estate
Source: TRREB,MLS®#: S13482916 Originating MLS®#: One Point Association of REALTORS
Originating MLS®#: One Point Association of REALTORSFacts & features
Interior
Bedrooms & bathrooms
- Bedrooms: 3
- Bathrooms: 2
Primary bedroom
- Level: Main
- Dimensions: 4.47 x 4.74
Bedroom
- Level: Main
- Dimensions: 4.34 x 2.82
Bedroom
- Level: Main
- Dimensions: 4.34 x 2.88
Dining room
- Level: Main
- Dimensions: 4.27 x 2.61
Foyer
- Level: Main
- Dimensions: 1.78 x 1.7
Kitchen
- Level: Main
- Dimensions: 3.46 x 2.81
Laundry
- Level: Main
- Dimensions: 1.8 x 2.67
Living room
- Level: Main
- Dimensions: 4.26 x 4.84
Heating
- Forced Air, Gas
Cooling
- Central Air
Appliances
- Included: Water Heater Owned
- Laundry: In-Suite Laundry
Features
- Primary Bedroom - Main Floor, Storage, Wheelchair Access, Storage Area Lockers
- Basement: None
- Has fireplace: Yes
- Fireplace features: Electric
Interior area
- Living area range: 1200-1399 null
Property
Parking
- Total spaces: 1
- Parking features: Private, Assigned, Surface
Features
- Exterior features: Controlled Entry, Landscaped, Recreational Area, Year Round Living, Terrace Balcony
- Has view: Yes
- View description: Forest, Hills, Mountain(s), Park/Greenbelt, Trees/Woods
Lot
- Features: Beach, Campground, Golf, Hospital, Lake Access, Skiing
- Topography: Dry,Flat
Details
- Parcel number: 594000027
Construction
Type & style
- Home type: Apartment
- Property subtype: Apartment
Materials
- Brick Front, Stone
- Foundation: Poured Concrete
- Roof: Asphalt Shingle
Community & HOA
Community
- Security: Concierge/Security, Smoke Detector(s)
HOA
- Amenities included: Elevator, Game Room, Party Room/Meeting Room, Visitor Parking
- Services included: Common Elements Included, Building Insurance Included, Parking Included
- HOA fee: C$638 monthly
- HOA name: SCCP
Location
- Region: Collingwood
Financial & listing details
- Tax assessed value: C$344,000
- Annual tax amount: C$4,277
- Date on market: 6/24/2026
Price history
Price history is unavailable.
Public tax history
Tax history is unavailable.
Climate risks
Neighborhood: L9Y
Nearby schools
GreatSchools rating
No schools nearby
We couldn't find any schools near this home.
- C$614,0004 bd2 ba-- sqft62 Courtice Cres, Collingwood, ON L9Y4G1For Sale

- C$665,0003 bd4 ba-- sqft21 Barr St, Collingwood, ON L9Y0E7For Sale

- C$--2 bd1 ba900 sqft48 Courtice Cres, Collingwood, ON L9Y4G1Off Market
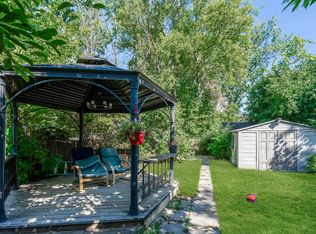
- C$819,9003 bd4 ba-- sqft12 Patton St, Collingwood, ON L9Y0E5For Sale
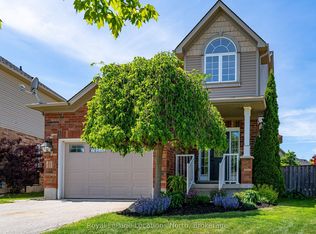
- C$--2 bd1 ba816 sqft610 10th St, Collingwood, ON L9Y4C1Off Market
- C$--2 bd1 ba816 sqft610 10th St #2-BEDROOM, Collingwood, ON L9Y4C1Off Market
- C$--1 bd1 ba682 sqft610 10th St #1-BEDROOM, Collingwood, ON L9Y4C1Off Market
- C$--1 bd1 ba682 sqft610 10th St #821785, Collingwood, ON L9Y4C1Off Market
Similar homes
- C$599,9003 bd2 ba-- sqft32 Courtice Cres, Collingwood, ON L9Y 4G1For Sale
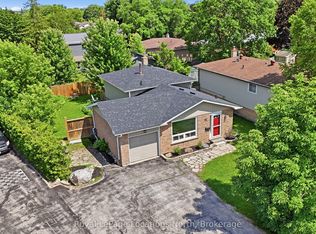 MLS ID #S13482478, Royal LePage Locations North. TRREB
 - C$531,9002 bd2 ba-- sqft6 Anchorage Cres #308, Collingwood, ON L9Y 0Y6For Sale
 MLS ID #S13442932, ROYAL LEPAGE CERTIFIED REALTY. TRREB
 - C$510,0002 bd2 ba-- sqft13 Raglan St #27, Collingwood, ON L9Y 5J5For Sale
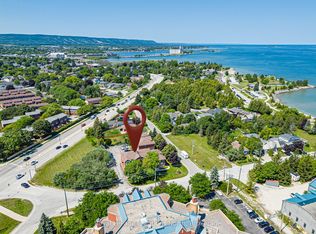 MLS ID #S13645466, Royal LePage Locations North. TRREB
 - C$525,0003 bd2 ba-- sqft55 Trott Blvd #139, Collingwood, ON L9Y 5B8For Sale
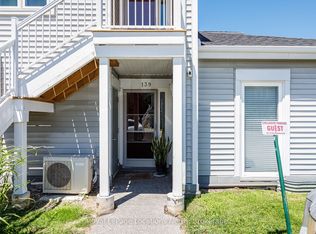 MLS ID #S13487106, Royal LePage Locations North. TRREB
 - C$399,0002 bd1 ba-- sqft172 8th St #102, Collingwood, ON L9Y 4T2For SaleMLS ID #S13500320, Chestnut Park Real Estate. TRREB
- C$562,5003 bd2 ba-- sqft522 Oxbow Cres, Collingwood, ON L9Y 5B4For SaleMLS ID #S12952860, Chestnut Park Real Estate. TRREB
- C$629,0003 bd2 ba-- sqft10 Beausoleil Ln #306, The Blue Mountains, ON L9Y 2X5For SaleMLS ID #S12992772, REVEL REALTY INC.. TRREB
- C$635,0003 bd2 ba-- sqft4 Anchorage Cres #101, Collingwood, ON L9Y 0Y6New ConstructionMLS ID #S13469002, Royal LePage Signature Realty. TRREB
- C$449,0002 bd2 ba-- sqftWyldewood Trailside, Collingwood, ON L9Y 0X4For SaleMLS ID #S13473544, HOMELIFE PRINCIPLE REAL ESTATE. TRREB
- C$599,0003 bd2 ba-- sqftBriarwood 11, Collingwood, ON L9Y 5S4For SaleMLS ID #S13452574, Chestnut Park Real Estate. TRREB
- C$359,9001 bd1 ba-- sqftWalnut Woods, Collingwood, ON L9Y 5J9For SaleMLS ID #S13631308, Chestnut Park Real Estate. TRREB
- C$379,0002 bd2 ba-- sqft55 Trott Blvd #131, Collingwood, ON L9Y 5B8For SaleMLS ID #S13656418, Century 21 Millennium Inc.. TRREB
- C$449,0002 bd2 ba-- sqft49 Trott Blvd #181, Collingwood, ON L9Y 5B8For SaleMLS ID #S13410542, Sotheby's International Realty Canada. TRREB
- C$495,0002 bd2 ba-- sqft24 Joseph Trl, Collingwood, ON L9Y 0J2For SaleMLS ID #S13545074, Royal LePage Locations North. TRREB
- C$514,9003 bd3 ba-- sqft43 Sundial Ct, Collingwood, ON L9Y 5E5For SaleMLS ID #S13092428, Royal LePage Locations North. TRREB
- C$599,0002 bd2 ba-- sqft4 Kimberly Ln #422, Collingwood, ON L9Y 0Z7For SaleMLS ID #S12340229, Royal LePage Locations North. TRREB
- C$--2 bd2 ba1.1k sqft750 Johnston Park Ave #2006, Collingwood, ON L9Y 5C7Off Market
- C$595,0003 bd3 ba-- sqft110 Kellies Way #10, The Blue Mountains, ON L9Y 0L6For SaleMLS ID #X13628164, Sotheby's International Realty Canada. TRREB
- C$719,0004 bd4 ba-- sqft46 Greaves Ave, Collingwood, ON L9Y 0Z5For SaleMLS ID #S13649014, Century 21 Millennium Inc.. TRREB
- C$574,9002 bd2 ba-- sqft11 Beckwith Ln #102, The Blue Mountains, ON L9Y 0C7For SaleMLS ID #X13131334, Royal LePage RCR Realty. TRREB
