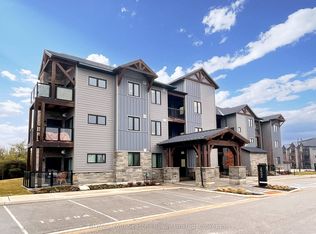
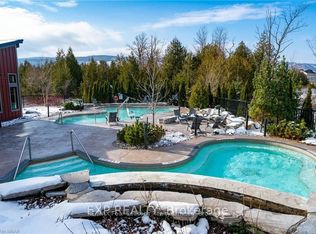
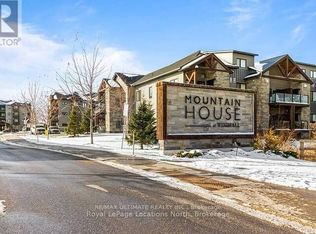
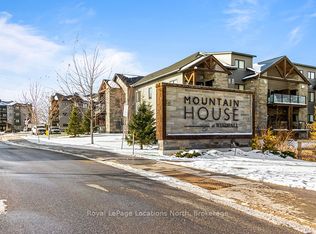
Four-Season Living at Its Finest in Mountain House. Welcome to this beautifully maintained, top-floor loft condo in one of Blue Mountain's most desirable communities. Freshly painted, this turnkey 3-bedroom, 2-bathroom retreat is ready for enjoyment - simply arrive and start living the lifestyle.The bright, open-concept layout is highlighted by soaring vaulted ceilings, expansive windows, and a warm gas fireplace that creates an inviting space to relax after a day outdoors. The modern kitchen features built-in appliances and flows seamlessly into the living and dining areas, while stylish laminate flooring adds a clean, contemporary feel throughout. Step outside to your private balcony and take in partial escarpment views - the perfect spot for morning coffee or evening unwinding.Designed with adventure in mind, the unit includes convenient ski and snowboard storage at the entrance plus the rare bonus of two exclusive-use parking spaces, a standout feature within Mountain House.Enjoy resort-style amenities just steps from your door, including a year-round heated outdoor pool and hot tub, fitness centre with yoga studio, and a welcoming apres-ski lounge with gas fireplace. Ideally located along the trail system with easy access to Blue Mountain Village, private and public ski clubs, golf courses, Scandinave Spa, beaches, and downtown Collingwood.Whether you're searching for a weekend escape, full-time lifestyle property, or income-generating investment, this exceptional condo offers comfort, convenience, and year-round appeal.
For sale
C$629,000
10 Beausoleil Ln #306, The Blue Mountains, ON L9Y 2X5
3beds
2baths
Apartment
Built in ----
-- sqft lot
$-- Zestimate®
C$--/sqft
C$816/mo HOA
What's special
Bright open-concept layoutSoaring vaulted ceilingsExpansive windowsWarm gas fireplaceStylish laminate flooringPrivate balconyPartial escarpment views
- 19 days |
- 7 |
- 1 |
Zillow last checked:
Listing updated:
Listed by:
REVEL REALTY INC.
Source: TRREB,MLS®#: S12992772 Originating MLS®#: Toronto Regional Real Estate Board
Originating MLS®#: Toronto Regional Real Estate BoardFacts & features
Interior
Bedrooms & bathrooms
- Bedrooms: 3
- Bathrooms: 2
Bedroom
- Level: Second
- Dimensions: 3.76 x 2.74
Bedroom
- Level: Main
- Dimensions: 2.97 x 2.51
Bedroom
- Level: Main
- Dimensions: 2.97 x 3.23
Bathroom
- Level: Main
- Dimensions: 1.7 x 1.7
Bathroom
- Level: Second
- Dimensions: 1.54 x 1.54
Kitchen
- Level: Main
- Dimensions: 2.34 x 2.44
Living room
- Level: Main
- Dimensions: 5.49 x 3.76
Heating
- Forced Air, Gas
Cooling
- Central Air
Appliances
- Included: Built-In Oven
- Laundry: In-Suite Laundry
Features
- Basement: None
- Has fireplace: Yes
Interior area
- Living area range: 1000-1199 null
Video & virtual tour
Property
Parking
- Total spaces: 2
Features
- Exterior features: Open Balcony
Lot
- Features: Marina, Park, Public Transit, Golf, School, Skiing
Details
- Parcel number: 379200145
Construction
Type & style
- Home type: Apartment
- Property subtype: Apartment
Materials
- Stone, Wood
Community & HOA
Community
- Security: Alarm System
HOA
- Amenities included: Gym, Outdoor Pool, Party Room/Meeting Room, Sauna, Visitor Parking, Elevator
- Services included: Common Elements Included, Parking Included
- HOA fee: C$816 monthly
- HOA name: SCC
Location
- Region: The Blue Mountains
Financial & listing details
- Annual tax amount: C$3,035
- Date on market: 8/6/2026
Price history
Price history is unavailable.
Public tax history
Tax history is unavailable.
Climate risks
Neighborhood: L9Y
Nearby schools
GreatSchools rating
No schools nearby
We couldn't find any schools near this home.
- C$599,0003 bd3 ba-- sqft12 Beausoleil Ln #107, The Blue Mountains, ON L9Y2X5For Sale
- C$599,0003 bd2 ba-- sqft10 Beausoleil Ln #303, The Blue Mountains, ON L9Y2X5For Sale
- C$2,9003 bd3 ba-- sqft11 Beausoleil Ln #207, The Blue Mountains, ON L9Y2X5For Rent
- C$559,9002 bd2 ba-- sqft10 Beausoleil Ln #104, The Blue Mountains, ON L9Y2X5For Sale
- C$14,0003 bd2 ba-- sqft13 Beausoleil Ln #205, The Blue Mountains, ON L9Y2X5For Rent
- C$2,3002 bd2 ba-- sqft10 Beausoleil Ln #302, The Blue Mountains, ON L9Y2X5For Rent
- C$2,2752 bd2 ba-- sqft13 Beausoleil Ln #104, The Blue Mountains, ON L9Y2X5For Rent
- C$2,3002 bd2 ba-- sqft20 Beckwith Ln #103, The Blue Mountains, ON L9Y3B6For Rent
Similar homes
- C$559,9002 bd2 ba-- sqftEncore Building, The Blue Mountains, ON L9Y 2X5For SaleMLS ID #X13679242, Royal LePage Locations North. TRREB
- C$659,0003 bd2 ba-- sqftMountain House, The Blue Mountains, ON L9Y 3B6For Sale
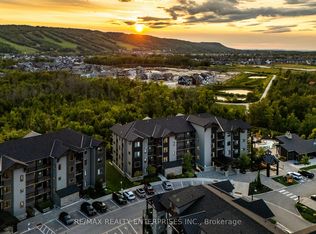 MLS ID #X13027950, RE/MAX REALTY ENTERPRISES INC.. TRREB
 - C$699,9993 bd2 ba-- sqft16 Beckwith Ln #403, The Blue Mountains, ON L9Y 3B6For Sale
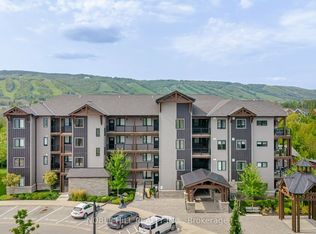 MLS ID #X13666236, BELLISSIMO, ANTHONY . TRREB
 - C$574,9003 bd2 ba-- sqft12 Beckwith Ln #305, The Blue Mountains, ON L9Y 0A4For Sale
 MLS ID #X13131116, Royal LePage RCR Realty. TRREB
 - C$569,9003 bd3 ba-- sqft21 Beckwith Ln #106, The Blue Mountains, ON L9Y 3B6For SaleMLS ID #X13589748, Forest Hill Real Estate Inc.. TRREB
- C$599,9902 bd2 ba-- sqft12 Beckwith Ln #302, The Blue Mountains, ON L9Y 0A4For SaleMLS ID #X13094762, ONE PERCENT REALTY LTD.. TRREB
- C$635,0003 bd2 ba-- sqft4 Anchorage Cres #101, Collingwood, ON L9Y 0Y6New ConstructionMLS ID #S13469002, Royal LePage Signature Realty. TRREB
- C$595,0003 bd3 ba-- sqft110 Kellies Way #10, The Blue Mountains, ON L9Y 0L6For SaleMLS ID #X13628164, Sotheby's International Realty Canada. TRREB
- C$685,0003 bd3 ba-- sqft25 Shipley Ave, Collingwood, ON L9Y 5M7For SaleMLS ID #S13709410, RE/MAX Four Seasons Realty Limited. TRREB
- C$725,0003 bd3 ba-- sqft73 Kari Cres, Collingwood, ON L9Y 0Z7For SaleMLS ID #S13711238, Royal LePage Locations North. TRREB
- C$689,9003 bd2 ba-- sqft5 Anchorage Cres #201, Collingwood, ON L9Y 0Y6For SaleMLS ID #S13496248, Royal LePage Locations North. TRREB
- C$649,9003 bd3 ba-- sqft25 Starboard Rd #25, Collingwood, ON L9Y 5C8For SaleMLS ID #S13526488, RE/MAX Four Seasons Realty Limited. TRREB
- C$699,0003 bd3 ba-- sqftWyldewood Cove, Collingwood, ON L9Y 0Y6For SaleMLS ID #S13678758, RE/MAX Four Seasons Realty Limited. TRREB
- C$695,0003 bd3 ba-- sqft12 Dawson Dr #406, Collingwood, ON L9Y 5B4New ConstructionMLS ID #S13683658, Royal LePage RCR Realty. TRREB
- C$629,0002 bd4 ba-- sqft16 Greaves Ave, Collingwood, ON L9Y 0Z5For SaleMLS ID #S13502504, Royal LePage Locations North. TRREB
- C$539,9003 bd2 ba-- sqft1 Chamberlain Cres #304, Collingwood, ON L9Y 0X7For SaleMLS ID #S13482916, Chestnut Park Real Estate. TRREB
- C$749,8883 bd2 ba-- sqft169 Jozo Weider Blvd #118, The Blue Mountains, ON L9Y 0P7For SaleMLS ID #X13593116, ROYAL LEPAGE PREMIUM ONE REALTY. TRREB
- C$689,0002 bd2 ba-- sqftHistorical Snowbridge, The Blue Mountains, ON L9Y 0V1For SaleMLS ID #X13026186, CV Real Estate. TRREB
- C$599,0003 bd2 ba-- sqftBriarwood 11, Collingwood, ON L9Y 5S4For SaleMLS ID #S13452574, Chestnut Park Real Estate. TRREB
- C$698,0002 bd2 ba-- sqft4 Kimberly Ln #125, Collingwood, ON L9Y 0Z7For SaleMLS ID #S13488362, Royal LePage Locations North. TRREB
