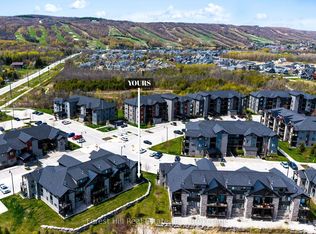
This top-floor loft, ideally situated near all amenities and just a short drive to Blue Mountain Village, offers a bright and airy living space with stunning, unobstructed views of the mountains and Escarpment with its West-facing private balcony. This unit boasts modern finishes, including upgraded soft close, high gloss kitchen cabinets, 12x24 Sahara white polished tiles, large windows bringing in natural light, and a natural floor-to-ceiling stone gas fireplace. The main floor includes two bedrooms, a full 3-piece bathroom, a walk-in laundry room, and ample storage. The kitchen features an Induction Cooktop, Over the Range Built-in Microwave, Dishwasher, and plenty of cabinet space. The second level offers a spacious loft and a private ensuite for added comfort and privacy. Residents can take advantage of the amenities which are all conveniently beside the building, including heated outdoor saltwater pool and spa with waterfall (open year-round), fitness centre, sauna and event space. The renowned Scandinave Spa is just a short walk away, and you're only minutes from the nearest ski hill and golf course. Additionally, the location provides easy access to Downtown Collingwood, Thornbury, scenic trails and the beaches of Georgian Bay. This exceptional unit offers sweeping views of the ski hills and presents a rare opportunity! Currently Tenanted/Booked Investment Property. 12 months of current booking/revenue data provided upon request.
For sale
C$699,999
16 Beckwith Ln #403, The Blue Mountains, ON L9Y 3B6
3beds
2baths
Apartment
Built in ----
-- sqft lot
$-- Zestimate®
C$--/sqft
C$795/mo HOA
What's special
Top-floor loftWest-facing private balconyModern finishesTwo bedroomsWalk-in laundry roomAmple storageSpacious loft
- 17 hours |
- 2 |
- 0 |
Zillow last checked:
Listing updated:
Listed by:
BELLISSIMO, ANTHONY ,
CVD REALTY INC.
Source: TRREB,MLS®#: X13666236 Originating MLS®#: Toronto Regional Real Estate Board
Originating MLS®#: Toronto Regional Real Estate BoardFacts & features
Interior
Bedrooms & bathrooms
- Bedrooms: 3
- Bathrooms: 2
Bedroom
- Level: Main
- Dimensions: 3.26 x 2.77
Bedroom 2
- Level: Main
- Dimensions: 2.53 x 2.77
Bedroom 3
- Level: Second
- Dimensions: 2.74 x 3.81
Kitchen
- Level: Main
- Dimensions: 2.44 x 2.34
Living room
- Level: Main
- Dimensions: 5.49 x 3.78
Heating
- Forced Air, Gas
Cooling
- Central Air
Appliances
- Laundry: In-Suite Laundry
Features
- None
- Flooring: Carpet Free
- Basement: None
- Has fireplace: Yes
Interior area
- Living area range: 1000-1199 null
Video & virtual tour
Property
Parking
- Total spaces: 1
- Parking features: Private
Features
- Exterior features: Landscaped, Open Balcony
- Has view: Yes
- View description: Clear, Trees/Woods, Panoramic, Mountain(s)
Lot
- Features: Skiing, Lake/Pond, Clear View, Place Of Worship, Hospital, School
Details
- Parcel number: 379200162
Construction
Type & style
- Home type: Apartment
- Property subtype: Apartment
Materials
- Board & Batten, Stone
Community & HOA
HOA
- Amenities included: Party Room/Meeting Room, Outdoor Pool, Gym, Sauna, Visitor Parking, BBQs Allowed
- Services included: Common Elements Included
- HOA fee: C$795 monthly
- HOA name: GSCC
Location
- Region: The Blue Mountains
Financial & listing details
- Annual tax amount: C$3,034
- Date on market: 8/12/2026
- Inclusions: All Appliances: Panasonic Induction Cooktop (Model No. KY-R6A7EL), Built-in Microwave, Panasonic Fridge, Dishwasher (Model No.NP-6F1FFHCA), All Window Coverings, Washer, Dryer, Wardrobe (primary bedroom/loft), TV & hardware/mount (living room)
- Exclusions: Exclude: BBQ (negotiable)
Price history
Price history is unavailable.
Public tax history
Tax history is unavailable.
Climate risks
Neighborhood: L9Y
Nearby schools
GreatSchools rating
No schools nearby
We couldn't find any schools near this home.
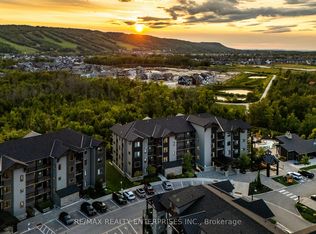
- C$659,0003 bd2 ba-- sqft16 Beckwith Ln #404, The Blue Mountains, ON L9Y3B6For Sale
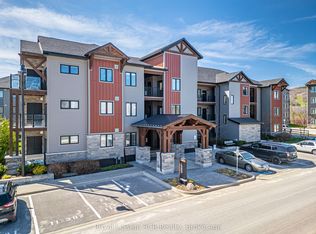
- C$574,9002 bd2 ba-- sqft11 Beckwith Ln #102, The Blue Mountains, ON L9Y0C7For Sale
- C$599,0003 bd2 ba-- sqft12 Beckwith Ln #305, The Blue Mountains, ON L9Y0A4For Sale
- C$599,9902 bd2 ba-- sqft12 Beckwith Ln #302, The Blue Mountains, ON L9Y0A4For Sale

- C$2,3002 bd2 ba-- sqft20 Beckwith Ln #103, The Blue Mountains, ON L9Y3B6For Rent
- C$2,5003 bd3 ba-- sqft20 Beckwith Ln #307, The Blue Mountains, ON L9Y3B6For Rent
- C$545,0002 bd2 ba-- sqft20 Beckwith Ln #202, The Blue Mountains, ON L9Y3B6For Sale
- C$599,0003 bd3 ba-- sqft12 Beausoleil Ln #107, The Blue Mountains, ON L9Y2X5For Sale
Similar homes
- C$659,0003 bd2 ba-- sqftMountain House, The Blue Mountains, ON L9Y 3B6For SaleMLS ID #X13027950, RE/MAX REALTY ENTERPRISES INC.. TRREB
- C$629,0003 bd2 ba-- sqft10 Beausoleil Ln #306, The Blue Mountains, ON L9Y 2X5For Sale
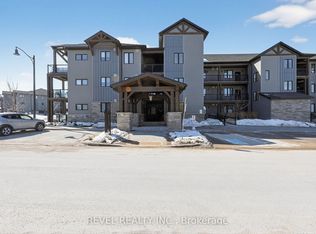 MLS ID #S12992772, REVEL REALTY INC.. TRREB
 - C$569,9003 bd3 ba-- sqft21 Beckwith Ln #106, The Blue Mountains, ON L9Y 3B6For Sale
 MLS ID #X13589748, Forest Hill Real Estate Inc.. TRREB
 - C$599,0003 bd2 ba-- sqft12 Beckwith Ln #305, The Blue Mountains, ON L9Y 0A4For SaleMLS ID #X13131116, Royal LePage RCR Realty. TRREB
- C$739,0003 bd3 ba-- sqft73 Kari Cres, Collingwood, ON L9Y 0Z7For SaleMLS ID #S13666310, Royal LePage Locations North. TRREB
- C$599,0003 bd2 ba-- sqft10 Beausoleil Ln #303, The Blue Mountains, ON L9Y 2X5For SaleMLS ID #X13041542, RE/MAX Four Seasons Realty Limited. TRREB
- C$599,0003 bd3 ba-- sqft12 Beausoleil Ln #107, The Blue Mountains, ON L9Y 2X5For SaleMLS ID #X12945254, RE/MAX Four Seasons Realty Limited. TRREB
- C$599,9902 bd2 ba-- sqft12 Beckwith Ln #302, The Blue Mountains, ON L9Y 0A4For SaleMLS ID #X13094762, ONE PERCENT REALTY LTD.. TRREB
- C$574,9002 bd2 ba-- sqft11 Beckwith Ln #102, The Blue Mountains, ON L9Y 0C7For SaleMLS ID #X13131334, Royal LePage RCR Realty. TRREB
- C$719,0004 bd4 ba-- sqft46 Greaves Ave, Collingwood, ON L9Y 0Z5For SaleMLS ID #S13649014, Century 21 Millennium Inc.. TRREB
- C$689,9003 bd2 ba-- sqft5 Anchorage Cres #201, Collingwood, ON L9Y 0Y6For SaleMLS ID #S13496248, Royal LePage Locations North. TRREB
- C$749,8883 bd2 ba-- sqft169 Jozo Weider Blvd #118, The Blue Mountains, ON L9Y 0P7For SaleMLS ID #X13593116, ROYAL LEPAGE PREMIUM ONE REALTY. TRREB
- C$698,0002 bd2 ba-- sqft4 Kimberly Ln #125, Collingwood, ON L9Y 0Z7For SaleMLS ID #S13488362, Royal LePage Locations North. TRREB
- C$595,0003 bd3 ba-- sqft110 Kellies Way #10, The Blue Mountains, ON L9Y 0L6For SaleMLS ID #X13628164, Sotheby's International Realty Canada. TRREB
- C$848,8003 bd4 ba-- sqft118 Sycamore St, The Blue Mountains, ON L9Y 4E2For SaleMLS ID #X13547850, Royal LePage Locations North. TRREB
- C$635,0003 bd2 ba-- sqft4 Anchorage Cres #101, Collingwood, ON L9Y 0Y6New ConstructionMLS ID #S13469002, Royal LePage Signature Realty. TRREB
- C$978,0003 bd4 ba-- sqft222 Yellow Birch Cres, The Blue Mountains, ON L9Y 0Y5For SaleMLS ID #X13639924, REAL ESTATE HOMEWARD. TRREB
- C$699,0003 bd3 ba-- sqft4 Anchorage Cres #302, Collingwood, ON L9Y 0Y6For SaleMLS ID #S13478778, Royal LePage Real Estate Associates. TRREB
- C$699,7994 bd4 ba-- sqft80 Berkely St, Wasaga Beach, ON L9Z 2N6For SaleMLS ID #S13668926, RE/MAX EXCELLENCE REAL ESTATE. TRREB
- C$719,9992 bd2 ba-- sqft125 Fairway Ct #124, The Blue Mountains, ON L9Y 0P8For SaleMLS ID #X12947762, RIGHT AT HOME REALTY INC.. TRREB
