Welcome to your dream home, where modern elegance meets thoughtful design. This stunning 4 Bedroom, 4 Bathroom residence boasts 2,325 square feet of luxurious living space in one of the area's most sought-after neighborhoods. From the moment you step inside, you're greeted with upscale details that set this home apart. Custom wall panels add a touch of sophistication throughout the main living areas, while designer light fixtures elevate each space with style and warmth. The open-concept layout seamlessly connects the living, dining and kitchen areas, perfect for both everyday living and entertaining. Each bedroom is generously sized, including a spacious primary suite with a spa-inspired ensuite and walk-in closet. The home feautures four well-appointed bathrooms, all showcasing premium finishes and contemporary design. Located in the Sterling Modern Wasaga Subdivision Off River Rd W amd Main Street, walking distance to Stonebridge Town Centre, Foodland, Walmart and various amenities, this home offers both convenience and comfort for today's modern lifestyle. Don't miss the opportinity to own this beautifully crafted luxury home. Schedule your private showing today!
For sale
C$799,000
80 Berkely St, Wasaga Beach, ON L9Z 2N6
4beds
4baths
Single Family Residence
Built in ----
5,380 Square Feet Lot
$-- Zestimate®
C$--/sqft
C$-- HOA
What's special
- 23 days |
- 10 |
- 0 |
Zillow last checked:
Listing updated:
Listed by:
RE/MAX EXCELLENCE REAL ESTATE
Source: TRREB,MLS®#: S13521644 Originating MLS®#: Toronto Regional Real Estate Board
Originating MLS®#: Toronto Regional Real Estate BoardFacts & features
Interior
Bedrooms & bathrooms
- Bedrooms: 4
- Bathrooms: 4
Primary bedroom
- Level: Second
- Dimensions: 5.18 x 3.45
Bedroom 2
- Level: Second
- Dimensions: 3.56 x 3.35
Bedroom 3
- Level: Second
- Dimensions: 3.66 x 3.38
Bedroom 4
- Level: Second
- Dimensions: 3.86 x 3.2
Bathroom
- Level: Second
- Dimensions: 0 x 0
Bathroom
- Level: Main
- Dimensions: 0 x 0
Bathroom
- Level: Second
- Dimensions: 0 x 0
Bathroom
- Level: Second
- Dimensions: 0 x 0
Breakfast
- Level: Main
- Dimensions: 3.51 x 3.05
Family room
- Level: Main
- Dimensions: 4.78 x 3.38
Kitchen
- Level: Main
- Dimensions: 4.11 x 2.9
Laundry
- Level: Main
- Dimensions: 0 x 0
Living room
- Level: Main
- Dimensions: 4.8 x 3.45
Heating
- Forced Air, Gas
Cooling
- Central Air
Features
- Other
- Basement: Unfinished
- Has fireplace: No
Interior area
- Living area range: 2000-2500 null
Property
Parking
- Total spaces: 4
- Parking features: Garage
- Has garage: Yes
Features
- Stories: 2
- Pool features: None
Lot
- Size: 5,380 Square Feet
- Features: Beach, Golf, Park, Public Transit, Rec./Commun.Centre, School
Details
- Parcel number: 589630871
Construction
Type & style
- Home type: SingleFamily
- Property subtype: Single Family Residence
Materials
- Metal/Steel Siding, Stone
- Foundation: Other
- Roof: Other
Utilities & green energy
- Sewer: Sewer
Community & HOA
Community
- Security: Carbon Monoxide Detector(s), Heat Detector, Smoke Detector(s)
Location
- Region: Wasaga Beach
Financial & listing details
- Annual tax amount: C$3,500
- Date on market: 7/3/2026
RE/MAX EXCELLENCE REAL ESTATE
RE/MAX EXCELLENCE REAL ESTATE
By pressing Contact Agent, you agree that the real estate professional identified above may call/text you about your search, which may involve use of automated means and pre-recorded/artificial voices. You don't need to consent as a condition of buying any property, goods, or services. Message/data rates may apply. You also agree to our Terms of Use. Zillow does not endorse any real estate professionals. We may share information about your recent and future site activity with your agent to help them understand what you're looking for in a home.
Price history
Price history is unavailable.
Public tax history
Tax history is unavailable.
Climate risks
Neighborhood: L9Z
Nearby schools
GreatSchools rating
No schools nearby
We couldn't find any schools near this home.
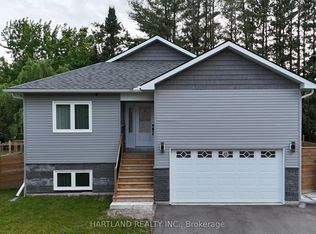
- C$699,0004 bd3 ba-- sqft22 Berkely St, Wasaga Beach, ON L9Z2N6For Sale
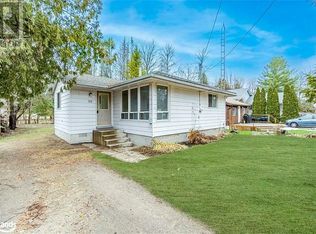
- C$--3 bd1 ba2k sqft36 Northgate Rd, Wasaga Beach, ON L9Z2N6Off Market
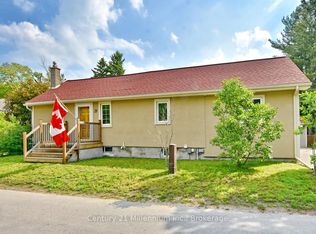
- C$587,0002 bd2 ba-- sqft25 Berkely St, Wasaga Beach, ON L9Z2N6For Sale
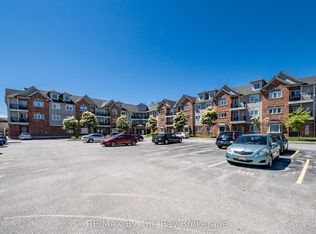
- C$399,9002 bd2 ba-- sqft16 Westbury Rd #202, Wasaga Beach, ON L9Z0B8For Sale
- C$349,0002 bd2 ba-- sqft16 Westbury Rd UNIT 311, Wasaga Beach, ON L9Z0B8For Sale
- C$339,0001 bd1 ba-- sqft891 River Rd W #1, Wasaga Beach, ON L9Z2K8For Sale
- C$799,0004 bd3 ba-- sqft10 Culham Trl, Wasaga Beach, ON L9Z0C6For Sale
- C$650,0003 bd3 ba-- sqft54 Eberhardt Dr, Wasaga Beach, ON L9Z0K5For Sale
Similar homes
- C$629,0003 bd2 ba-- sqft92 Wesley Ave, Wasaga Beach, ON L9Z 0B9For Sale
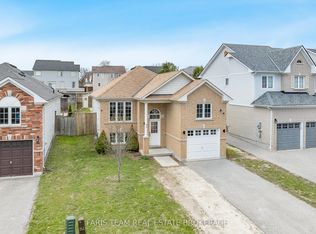 MLS ID #S13523026, FARIS TEAM REAL ESTATE. TRREB
 - C$775,0005 bd4 ba-- sqft103 41st St S, Wasaga Beach, ON L9Z 3B7For Sale
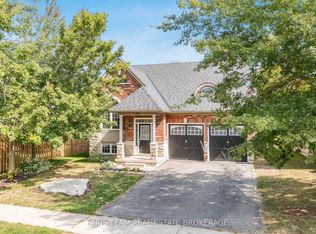 MLS ID #S13200304, FARIS TEAM REAL ESTATE. TRREB
 - C$539,0004 bd2 ba-- sqft5 Harbour Cres, Wasaga Beach, ON L9Z 1G4For Sale
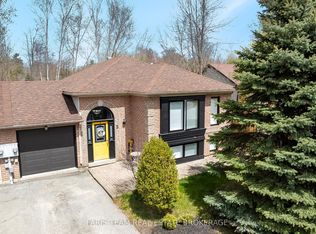 MLS ID #S13594842, FARIS TEAM REAL ESTATE. TRREB
 - C$649,0005 bd4 ba-- sqft6 Bobolink Dr, Wasaga Beach, ON L9Z 0J2For Sale
 MLS ID #S13471498, RE/MAX REALTRON REALTY INC.. TRREB
 - C$809,0004 bd4 ba-- sqft9 Sun Valley Ave, Wasaga Beach, ON L9Z 0N6New ConstructionMLS ID #S12855978, SUTTON GROUP REALTY SYSTEMS INC.. TRREB
- C$649,9005 bd3 ba-- sqft64 Smallman Dr, Wasaga Beach, ON L9Z 1L1For SaleMLS ID #S13521126, RE/MAX REALTY SPECIALISTS INC.. TRREB
- C$799,9005 bd3 ba-- sqft25 Lamers Cres, Clearview, ON L0M 1N0For SaleMLS ID #S13569416, KELLER WILLIAMS EXPERIENCE REALTY. TRREB
- C$869,9004 bd2 ba-- sqft8 Misty Ridge Rd, Wasaga Beach, ON L9Z 0G8For SaleMLS ID #S13410528, ROYAL LEPAGE SIGNATURE REALTY. TRREB
- C$888,8884 bd4 ba-- sqft19 Middleton Dr, Wasaga Beach, ON L9Z 0L1For SaleMLS ID #S13510006, RE/MAX REALTRON REALTY INC.. TRREB
- C$675,0004 bd3 ba-- sqft28 Union Blvd, Wasaga Beach, ON L9Z 0M6For SaleMLS ID #S13518422, ROYAL LEPAGE REAL ESTATE SERVICES LTD.. TRREB
- C$879,0004 bd4 ba-- sqft187 Rosanne Cir, Wasaga Beach, ON L9Z 0N1New ConstructionMLS ID #S12704274, SUTTON GROUP REALTY SYSTEMS INC.. TRREB
- C$749,9994 bd3 ba-- sqft14 Sassafras Rd, Springwater, ON L9X 2C6New ConstructionMLS ID #S13596178, HOMELIFE/MIRACLE REALTY LTD. TRREB
- C$749,9005 bd4 ba-- sqft227 Mowat St N, Clearview, ON L0M 1S0For SaleMLS ID #S13558558, CENTURY 21 PROPERTY ZONE REALTY INC.. TRREB
- C$850,0005 bd4 ba-- sqft215 Breton St, Clearview, ON L0M 1S0For SaleMLS ID #S13420964, RE/MAX HALLMARK CHAY REALTY. TRREB
- C$875,0004 bd4 ba-- sqft186 Ferndale Dr S, Barrie, ON L4N 8A1For SaleMLS ID #S13594712, FARIS TEAM REAL ESTATE. TRREB
- C$935,0005 bd5 ba-- sqft33 Pearl St, Wasaga Beach, ON L9Z 0G9For SaleMLS ID #S13063124, FARIS TEAM REAL ESTATE. TRREB
- C$719,0004 bd3 ba-- sqft257 Duncan St, Clearview, ON L0M 1S0For SaleMLS ID #S13488570, CENTURY 21 PEOPLE`S CHOICE REALTY INC.. TRREB
- C$899,0003 bd3 ba-- sqft26 Barrington Trl, Collingwood, ON L9Y 0G1For SaleMLS ID #S13556008, FARIS TEAM REAL ESTATE. TRREB
- C$829,0005 bd4 ba-- sqft11 Oakmont Ave, Oro Medonte, ON L0L 2L0For SaleMLS ID #S13475644, RE/MAX HALLMARK PEGGY HILL GROUP REALTY. TRREB
- C$849,9004 bd4 ba-- sqft15 Wagner Cres, Essa, ON L3W 0P4For SaleMLS ID #N13512164, RE/MAX HALLMARK PEGGY HILL GROUP REALTY. TRREB
