Top 5 Reasons You Will Love This Home: 1) Welcome to this 'Cameron Model' by Eden Oaks, settled in a prime location steps away from Georgian Bay, Sunset Point Park, scenic trails, and the best of Collingwood right at your doorstep 2) This bright three bedroom, three bathroom home features gleaming hardwood flooring throughout with an all-wood staircase, providing a clean aesthetic perfect for easy maintenance 3) The home features a brand-new roof, a freshly painted interior, and upgraded 9' ceilings on the main level and upper level laundry room, presenting a move-in-ready experience for the potential buyer 4) Whether you're hosting friends or creating your private retreat, the large backyard offers space to entertain, garden, or unwind 5) Only minutes from Blue Mountain, you will be able to ski in winter and hike and bike in summer, providing the perfect gateway or year-round adventure and relaxation. 1,870 above grade sq.ft. plus an unfinished basement. *Please note some images have been virtually staged to show the potential of the home.
For sale
C$899,000
26 Barrington Trl, Collingwood, ON L9Y 0G1
3beds
3baths
Single Family Residence
Built in ----
6,984 Square Feet Lot
$-- Zestimate®
C$--/sqft
C$-- HOA
What's special
Gleaming hardwood flooring throughoutAll-wood staircaseFreshly painted interior
- 18 days |
- 5 |
- 0 |
Zillow last checked:
Listing updated:
Listed by:
FARIS TEAM REAL ESTATE
Source: TRREB,MLS®#: S13556008 Originating MLS®#: Toronto Regional Real Estate Board
Originating MLS®#: Toronto Regional Real Estate BoardFacts & features
Interior
Bedrooms & bathrooms
- Bedrooms: 3
- Bathrooms: 3
Primary bedroom
- Level: Second
- Dimensions: 5.14 x 3.79
Bedroom
- Level: Second
- Dimensions: 4.14 x 3.51
Bedroom
- Level: Second
- Dimensions: 3.54 x 3.14
Family room
- Level: Main
- Dimensions: 3.64 x 3.09
Kitchen
- Level: Main
- Dimensions: 5.23 x 3.46
Laundry
- Level: Second
- Dimensions: 1.73 x 1.67
Living room
- Level: Main
- Dimensions: 4.93 x 3.49
Heating
- Forced Air, Gas
Cooling
- Central Air
Features
- None
- Basement: Unfinished,Full
- Has fireplace: Yes
- Fireplace features: Natural Gas
Interior area
- Living area range: 1500-2000 null
Video & virtual tour
Property
Parking
- Total spaces: 6
- Parking features: Private Double
- Has garage: Yes
Features
- Stories: 2
- Pool features: None
Lot
- Size: 6,984 Square Feet
- Features: Beach, Hospital, Library, Marina, Place Of Worship, School, Rectangular Lot
Details
- Parcel number: 582980230
Construction
Type & style
- Home type: SingleFamily
- Property subtype: Single Family Residence
Materials
- Stone, Vinyl Siding
- Foundation: Poured Concrete
- Roof: Asphalt Shingle
Utilities & green energy
- Sewer: Sewer
Community & HOA
Location
- Region: Collingwood
Financial & listing details
- Annual tax amount: C$4,887
- Date on market: 7/13/2026
FARIS TEAM REAL ESTATE
FARIS TEAM REAL ESTATE
By pressing Contact Agent, you agree that the real estate professional identified above may call/text you about your search, which may involve use of automated means and pre-recorded/artificial voices. You don't need to consent as a condition of buying any property, goods, or services. Message/data rates may apply. You also agree to our Terms of Use. Zillow does not endorse any real estate professionals. We may share information about your recent and future site activity with your agent to help them understand what you're looking for in a home.
Price history
Price history is unavailable.
Public tax history
Tax history is unavailable.
Climate risks
Neighborhood: L9Y
Nearby schools
GreatSchools rating
No schools nearby
We couldn't find any schools near this home.
- C$1,975,0006 bd4 ba-- sqft42 Silver Cres, Collingwood, ON L9Y0E9For Sale

- C$750,0004 bd1 ba-- sqft4 Parkside Ave, Collingwood, ON L9Y3Z1For Sale

- C$995,0003 bd1 ba-- sqft35 Georgian Manor Dr, Collingwood, ON L9Y3Z1For Sale

- C$199,0009,374.4 Square Feet9880 Beachwood Rd, Collingwood, ON L9Y3Z1Lot/Land
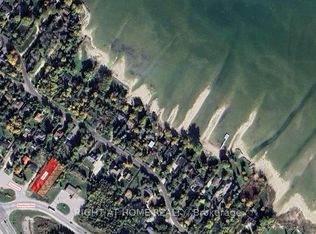
- C$---- sqft40 Georgian Manor Dr, Collingwood, ON L9Y3Z1Off Market
- C$1,799,9003 bd3 ba-- sqft43 Georgian Manor Dr, Collingwood, ON L9Y3Z1For Sale
- C$15,0005 bd4 ba-- sqft29 Saint Clair St, Collingwood, ON L9Y3Z1For Rent
- C$--2 bd1 ba950 sqft35 Saint Clair St, Collingwood, ON L9Y3Z1Off Market
Similar homes
- C$899,0004 bd3 ba-- sqft73 Findlay Dr, Collingwood, ON L9Y 0G6For Sale
 MLS ID #S13011852, Royal LePage Locations North. TRREB
 - C$888,0005 bd4 ba-- sqft18 River Run, Collingwood, ON L9Y 5J7For Sale
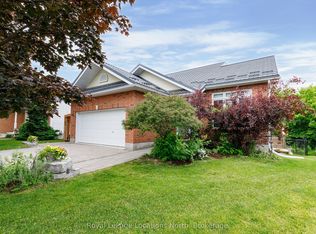 MLS ID #S13517174, Royal LePage Locations North. TRREB
 - C$774,9993 bd3 ba-- sqft18 Davis St, Collingwood, ON L9Y 0C9For Sale
 MLS ID #S13599872, REMAX YOUR COMMUNITY REALTY. TRREB
 - C$989,9004 bd3 ba-- sqft36 Georgian Meadows Dr, Collingwood, ON L9Y 5H2For Sale
 MLS ID #S13537830, SUTTON GROUP-ADMIRAL REALTY INC.. TRREB
 - C$859,0003 bd4 ba-- sqft6 Alyssa Dr, Collingwood, ON L9Y 5K8For SaleMLS ID #S13176562, Chestnut Park Real Estate. TRREB
- C$995,0004 bd4 ba-- sqft361 Cedar St #363, Collingwood, ON L9Y 3B2For SaleMLS ID #S13022374, Royal LePage Locations North. TRREB
- C$975,0004 bd4 ba-- sqft66 Highlands Cres, Collingwood, ON L9Y 5H3For SaleMLS ID #S13575424, Ball Real Estate Inc.. TRREB
- C$1,050,0004 bd3 ba-- sqft121 Elm St, Collingwood, ON L9Y 3J3For SaleMLS ID #S13243482, RE/MAX Four Seasons Realty Limited. TRREB
- C$649,0004 bd2 ba-- sqft29 Dillon Dr, Collingwood, ON L9Y 4S3For SaleMLS ID #S13089598, Forest Hill Real Estate Inc.. TRREB
- C$724,9003 bd2 ba-- sqft1008 Rainbow Valley Rd W, Springwater, ON L0L 2K0For SaleMLS ID #S13622420, FARIS TEAM REAL ESTATE. TRREB
- C$949,9004 bd3 ba-- sqft96 46th St N, Wasaga Beach, ON L9Z 1Y7For SaleMLS ID #S13492620, ROYAL LEPAGE REAL ESTATE SERVICES LTD.. TRREB
- C$1,199,9995 bd3 ba-- sqft61 Broadview St, Collingwood, ON L9Y 0X2For SaleMLS ID #S13069156, RE/MAX REALTRON REALTY INC.. TRREB
- C$869,9004 bd2 ba-- sqft8 Misty Ridge Rd, Wasaga Beach, ON L9Z 0G8For SaleMLS ID #S13410528, ROYAL LEPAGE SIGNATURE REALTY. TRREB
- C$888,8884 bd4 ba-- sqft19 Middleton Dr, Wasaga Beach, ON L9Z 0L1For SaleMLS ID #S13510006, RE/MAX REALTRON REALTY INC.. TRREB
- C$879,9004 bd2 ba-- sqft21 Mary Jane Rd, Tiny, ON L0L 2T0For SaleMLS ID #S13589578, FARIS TEAM REAL ESTATE. TRREB
- C$749,9004 bd3 ba-- sqft45 William Ave, Wasaga Beach, ON L9Z 2X3For SaleMLS ID #S13085722, Royal LePage Locations North. TRREB
- C$774,9004 bd4 ba-- sqft27 Grand Poplar Ln, Wasaga Beach, ON L9Z 0C7For SaleMLS ID #S13616850, EXIT REALTY TRUE NORTH. TRREB
- C$999,0006 bd3 ba-- sqft4 Fatima Ct, Wasaga Beach, ON L9Z 1K9For SaleMLS ID #S13564042, RARE REAL ESTATE. TRREB
- C$859,0005 bd5 ba-- sqft9 Academy Ave, Wasaga Beach, ON L9Z 0G9For SaleMLS ID #S13527548, RE/MAX REALTY SPECIALISTS INC.. TRREB
- C$995,0004 bd4 ba-- sqft363 & 361 Cedar St, Collingwood, ON L9Y 3A3For SaleMLS ID #S13022370, Royal LePage Locations North. TRREB
