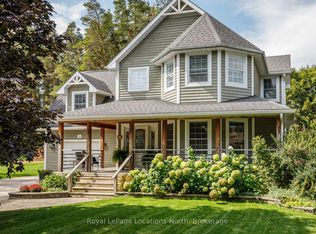
Waterfront ... the views, the fresh air, the music of the water lapping the shore ... picture yourself living right on Georgian Bay with 75 feet of private shoreline! Stunning, immaculate home on the near east edge of Collingwood in the prestigious neighbourhood of Georgian Manor Drive. Surrounded by lush gardens and mature trees for complete privacy, this home offers over 2400 SF, beautiful space for entertaining, and 3 spacious bedrooms. Gorgeous hardwood floors run through the main level, with a sleek slate gas fireplace in the living room that opens to a spacious deck with clear Bay views. The primary bedroom has sliding doors to a private balcony overlooking the water, plus an upscale ensuite bath and walk-in closet with potential for expansion. The kitchen is a dream - gas stove, granite counters, and beautiful cabinetry + Bay views. The dining room is open and bright with a big window showcasing the Bay. Main floor laundry, inside entry garage access, and plenty of storage. There is even a large shed for your paddleboards and kayaks, ready for the water! Perfect for entertaining or family fun, this home offers a rare, one-of-a-kind lifestyle. The 4' high crawl space is dry and, with the gas lines, offers the potential to duct and install a gas furnace and central a/c if desired. Meanwhile, the home is kept comfortable all seasons with EBB and 4 ductless a/c units. Hydro, water, and gas average approx $250 per month. Of note is that this lot is higher than the lots on either side keeping this property high and dry. Sellers estimate about 100 yards walkout to swimmable depth with current water levels. Year built: 1987. Plan of Subdivision available. Floorplans available. Ask LB about idea for a main floor primary suite and see AI generated photo in the gallery.
For sale
C$1,799,900
43 Georgian Manor Dr, Collingwood, ON L9Y 3Z1
3beds
3baths
Single Family Residence
Built in ----
0.38 Acres Lot
$-- Zestimate®
C$--/sqft
C$-- HOA
What's special
Beautiful space for entertainingUpscale ensuite bathWalk-in closetMain floor laundryPlenty of storage
- 59 days |
- 87 |
- 2 |
Zillow last checked:
Listing updated:
Listed by:
Royal LePage Locations North
Source: TRREB,MLS®#: S13441332 Originating MLS®#: One Point Association of REALTORS
Originating MLS®#: One Point Association of REALTORSFacts & features
Interior
Bedrooms & bathrooms
- Bedrooms: 3
- Bathrooms: 3
Primary bedroom
- Level: Second
- Dimensions: 5.23 x 4.54
Bedroom 2
- Level: Second
- Dimensions: 2.81 x 5
Bedroom 3
- Level: Second
- Dimensions: 4 x 3.53
Dining room
- Level: Main
- Dimensions: 3 x 3.65
Family room
- Level: Main
- Dimensions: 4.3 x 5.7
Kitchen
- Level: Main
- Dimensions: 3 x 2.38
Living room
- Level: Main
- Dimensions: 6 x 3.65
Heating
- Baseboard, Electric
Cooling
- Wall Unit(s)
Appliances
- Included: Water Heater Owned
Features
- Central Vacuum
- Basement: Crawl Space
- Has fireplace: Yes
- Fireplace features: Family Room, Natural Gas, Electric, Living Room
Interior area
- Living area range: 2000-2500 null
Video & virtual tour
Property
Parking
- Total spaces: 5
- Parking features: Garage
- Has garage: Yes
Features
- Stories: 2
- Patio & porch: Deck
- Exterior features: Landscaped, Privacy
- Pool features: None
- Has view: Yes
- View description: Bay, Trees/Woods
- Has water view: Yes
- Water view: Bay,Direct,Unobstructive
- Waterfront features: Beach Front, Breakwater, Direct, Bay
- Body of water: Georgian Bay
Lot
- Size: 0.38 Acres
- Features: Waterfront
Details
- Parcel number: 583010070
Construction
Type & style
- Home type: SingleFamily
- Property subtype: Single Family Residence
Materials
- Brick, Vinyl Siding
- Foundation: Poured Concrete
- Roof: Asphalt Shingle
Utilities & green energy
- Sewer: Septic
Community & HOA
Location
- Region: Collingwood
Financial & listing details
- Annual tax amount: C$8,655
- Date on market: 6/13/2026
Price history
Price history is unavailable.
Public tax history
Tax history is unavailable.
Climate risks
Neighborhood: L9Y
Nearby schools
GreatSchools rating
No schools nearby
We couldn't find any schools near this home.
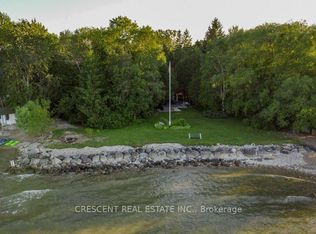
- C$6,0005 bd3 ba-- sqft37 Georgian Manor Dr, Collingwood, ON L9Y3Z1For Rent
- C$---- sqft40 Georgian Manor Dr, Collingwood, ON L9Y3Z1Off Market
- C$995,0003 bd1 ba-- sqft35 Georgian Manor Dr, Collingwood, ON L9Y3Z1For Sale

- C$199,0009,374 sqft9880 Beachwood Rd, Collingwood, ON L9Y3Z1Lot/Land
- C$2,750,0005 bd3 ba-- sqft63 Georgian Manor Dr, Collingwood, ON L9Y3Z1For Sale
- C$750,0004 bd1 ba-- sqft4 Parkside Ave, Collingwood, ON L9Y3Z1For Sale
- C$2,2002 bd1 ba-- sqft9811 Beachwood Rd, Collingwood, ON L9Y5P1For Rent
- C$664,9004 bd2 ba-- sqft9782 Beachwood Rd, Collingwood, ON L9Y3Z1For Sale
Similar homes
- C$1,980,0004 bd3 ba-- sqft97 & 99 Huron St, Collingwood, ON L9Y 1C4For Sale
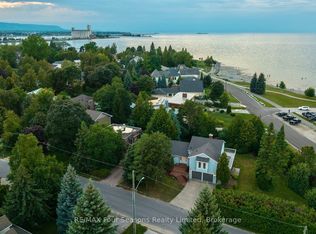 MLS ID #S13653944, RE/MAX Four Seasons Realty Limited. TRREB
 - C$1,795,0004 bd4 ba-- sqft81 Saint Lawrence St, Collingwood, ON L9Y 4Y3For Sale
 MLS ID #S13579304, Forest Hill Real Estate Inc.. TRREB
 - C$1,755,9004 bd4 ba-- sqft19 Melville St, Clearview, ON L0M 1P0For Sale
 MLS ID #S13659624, Royal LePage Locations North. TRREB
 - C$1,799,0004 bd3 ba-- sqft2222 Shore Ln, Wasaga Beach, ON L9Z 2X7For Sale
 MLS ID #S13504272, Royal LePage Locations North. TRREB
 - C$1,610,0006 bd4 ba-- sqft3 Minnesota St, Collingwood, ON L9Y 3S2For SaleMLS ID #S13133554, Century 21 Millennium Inc.. TRREB
- C$1,690,0006 bd3 ba-- sqft121 Mary St, Collingwood, ON L9Y 0G4For SaleMLS ID #S13539818, Royal LePage Locations North. TRREB
- C$1,649,0004 bd3 ba-- sqft44 Blackburn Ave, Clearview, ON L0M 1P0For SaleMLS ID #S13454120, Royal LePage Locations North. TRREB
- C$2,199,0005 bd4 ba-- sqft966 Shore Ln, Wasaga Beach, ON L9Z 2B4For SaleMLS ID #S13660944, INTERNATIONAL REALTY FIRM, INC.. TRREB
- C$1,799,0004 bd4 ba-- sqft110 Liisas Ln, The Blue Mountains, ON L9Y 0M3For SaleMLS ID #X12913010, Royal LePage Locations North. TRREB
- C$1,375,0004 bd4 ba-- sqft53 Broadview St, Collingwood, ON L9Y 0X2For SaleMLS ID #S13466846, Royal LePage RCR Realty. TRREB
- C$995,0004 bd3 ba-- sqft121 Elm St, Collingwood, ON L9Y 3J3For SaleMLS ID #S13650734, RE/MAX Four Seasons Realty Limited. TRREB
- C$1,149,9003 bd2 ba-- sqft19 Kells Cres, Collingwood, ON L9Y 0A8For SaleMLS ID #S13422816, Royal LePage Locations North. TRREB
- C$1,199,9995 bd3 ba-- sqft61 Broadview St, Collingwood, ON L9Y 0X2For SaleMLS ID #S13069156, RE/MAX REALTRON REALTY INC.. TRREB
- C$1,299,0005 bd4 ba-- sqft16 Carmichael Cres, Collingwood, ON L9Y 4R6For SaleMLS ID #S13634656, RE/MAX Four Seasons Realty Limited. TRREB
- C$1,395,0004 bd4 ba-- sqft82 Stanley St, Collingwood, ON L9Y 0G7For SaleMLS ID #S13156784, Chestnut Park Real Estate. TRREB
- C$999,9993 bd4 ba-- sqft6 Williams St, Collingwood, ON L9Y 0B9For SaleMLS ID #S13483202, Royal LePage Locations North. TRREB
- C$1,245,0004 bd3 ba-- sqft65 Connor Ave, Collingwood, ON L9Y 5K7For SaleMLS ID #S13632990, Royal LePage Locations North. TRREB
- C$1,035,0004 bd3 ba-- sqft103 Plewes Dr W, Collingwood, ON L9Y 3B7New ConstructionMLS ID #S13647650, RE/MAX SKYWAY REALTY INC.. TRREB
- C$1,199,0004 bd3 ba-- sqft41 Market St, Collingwood, ON L9Y 3M5For SaleMLS ID #S13443666, Sotheby's International Realty Canada. TRREB
- C$2,250,0004 bd4 ba-- sqft13 Parkland Dr, Clearview, ON L9Y 3Y9For SaleMLS ID #S12979534, Royal LePage Locations North. TRREB
